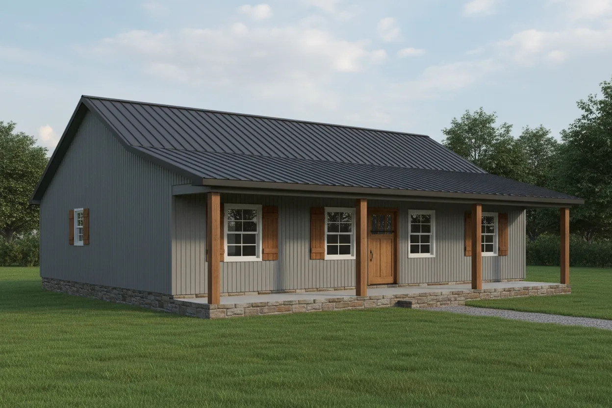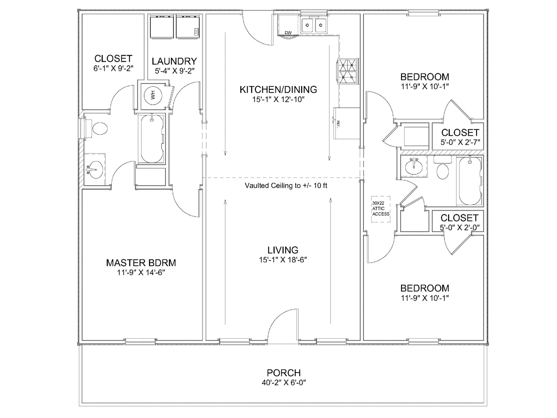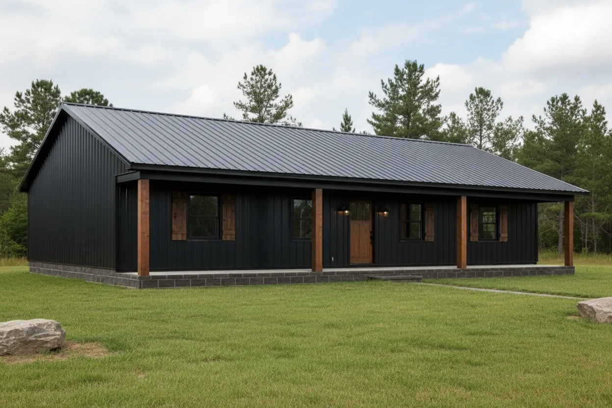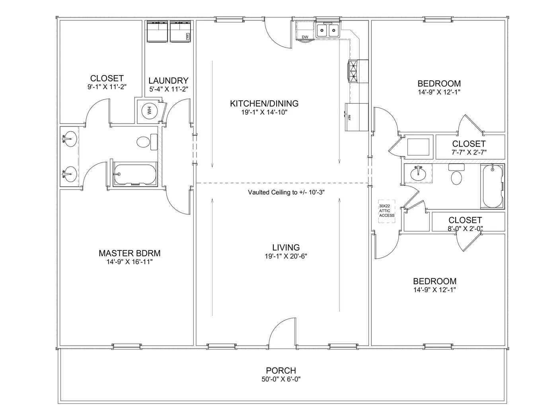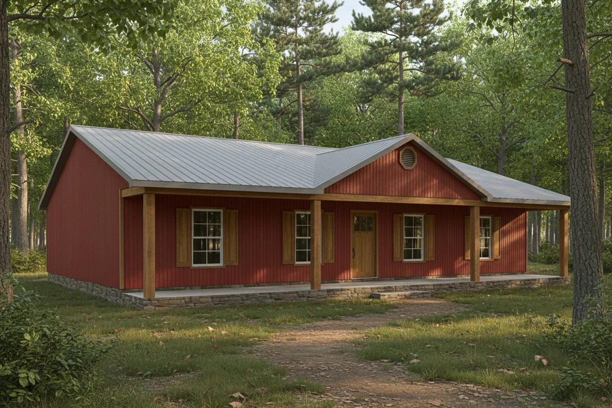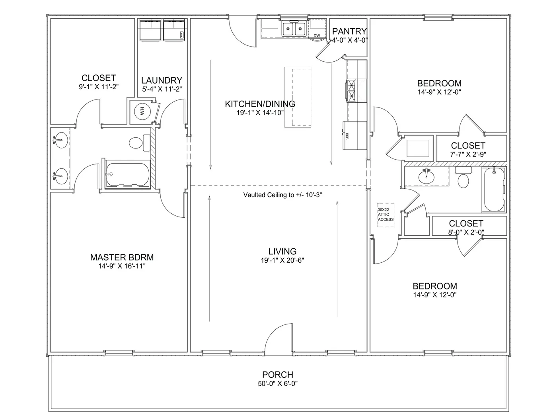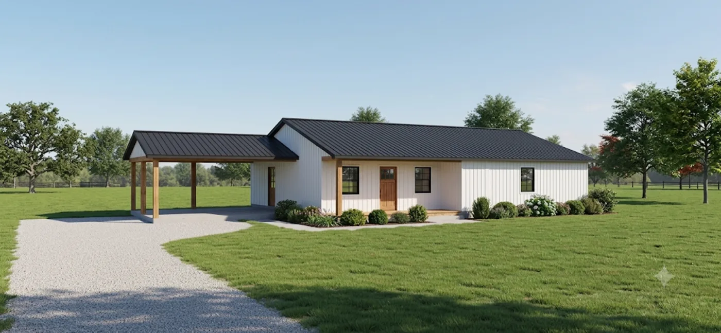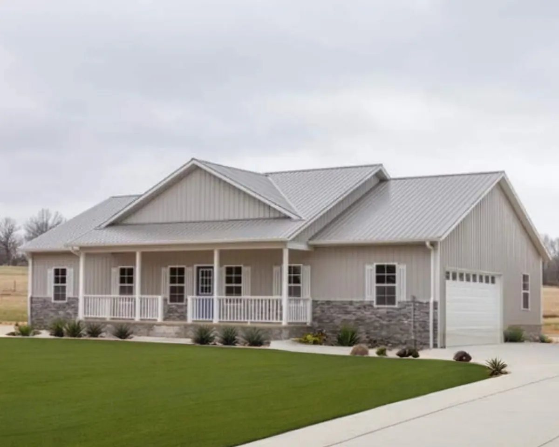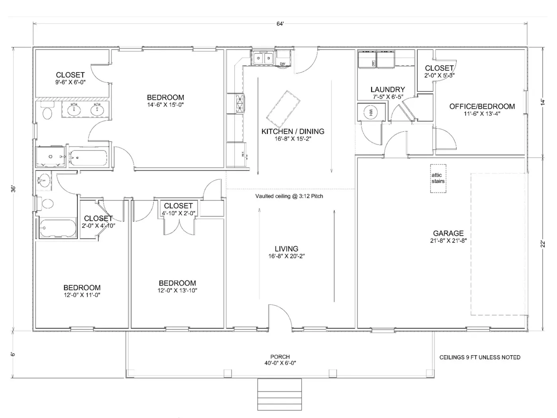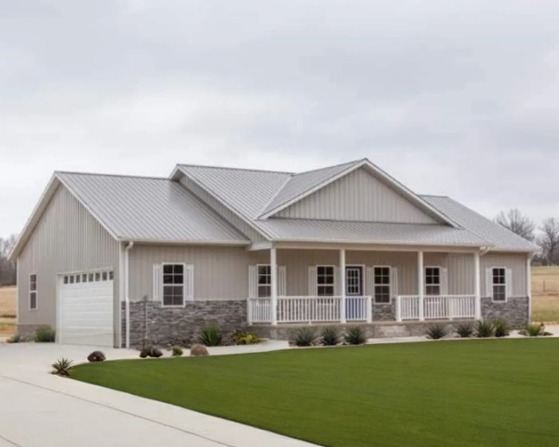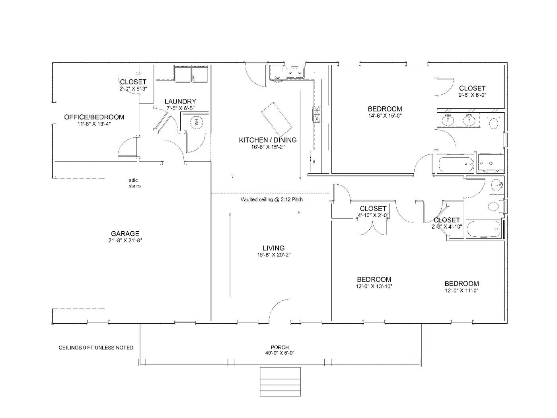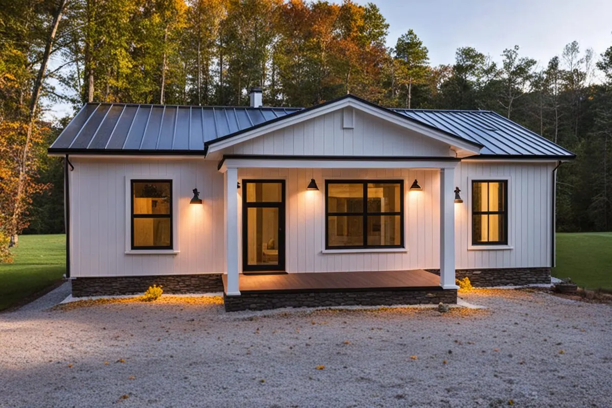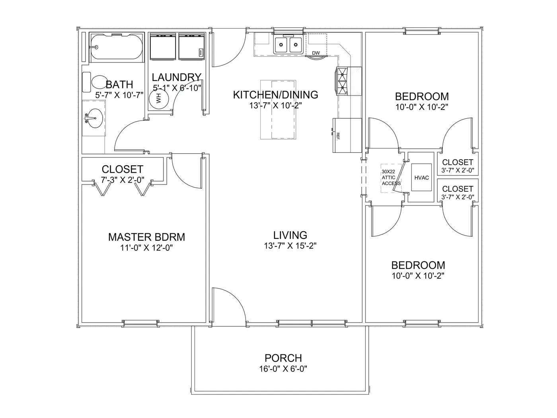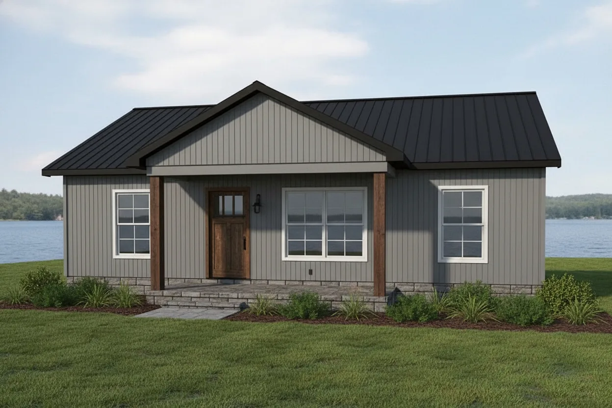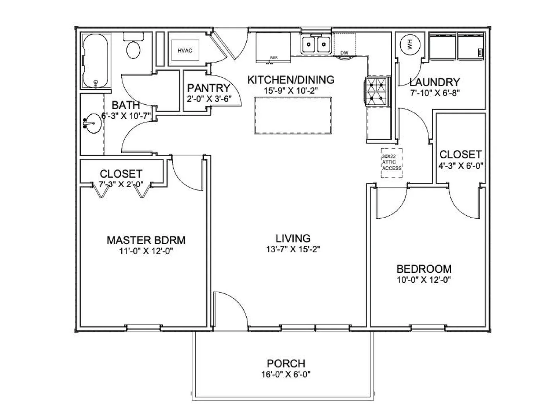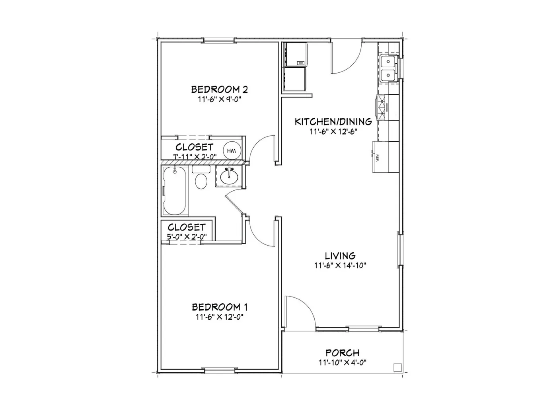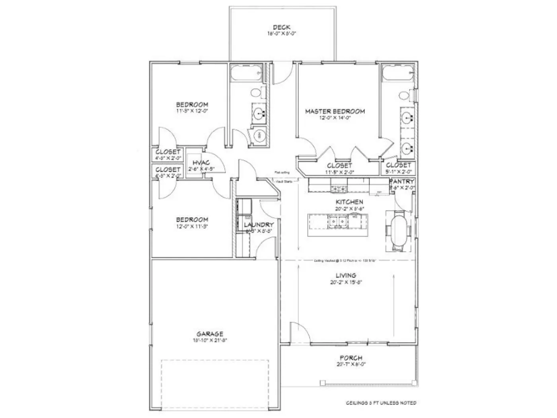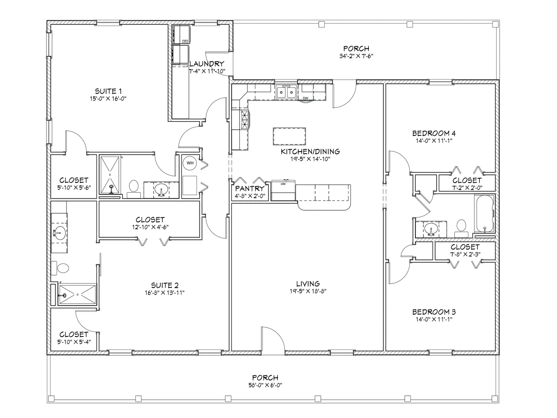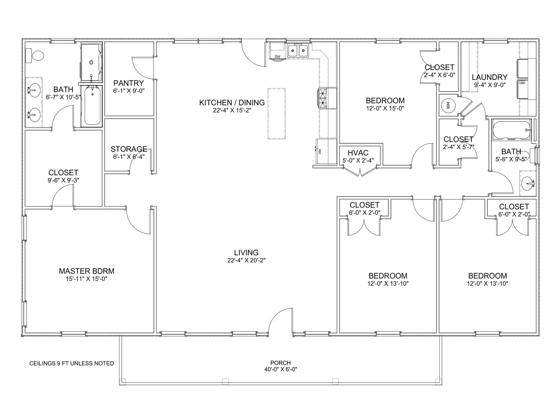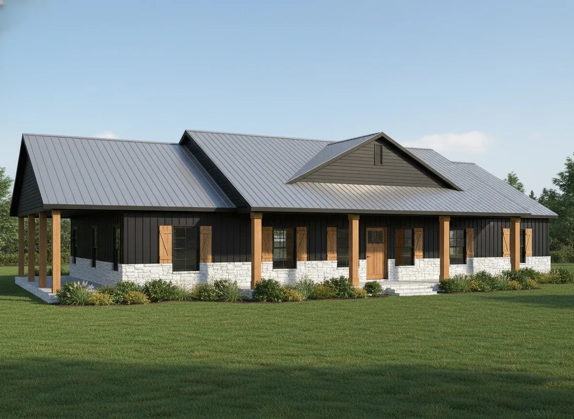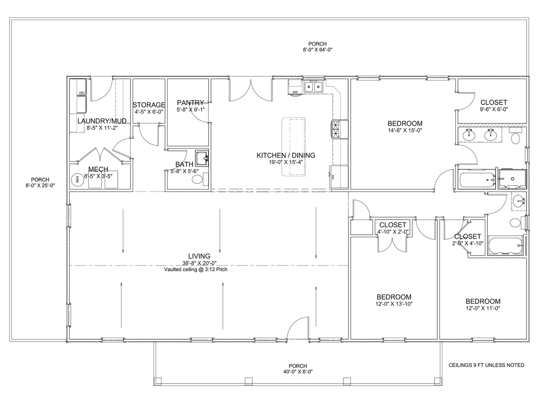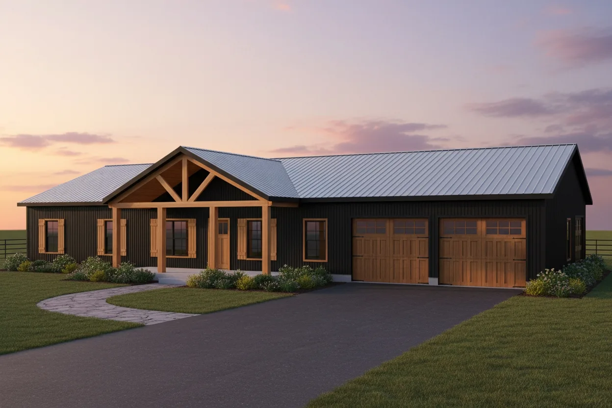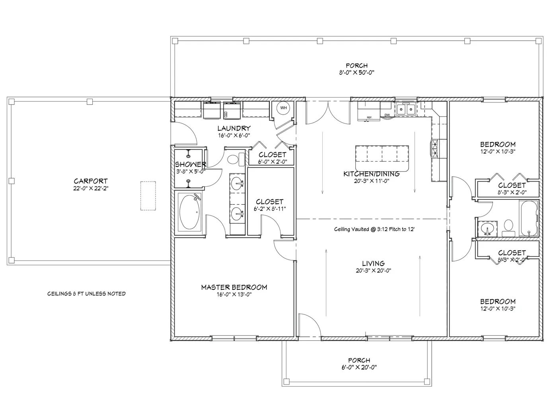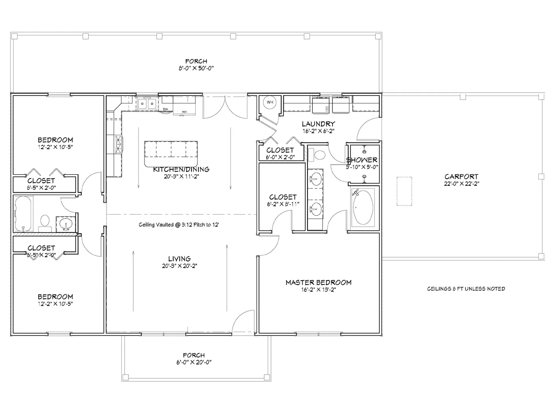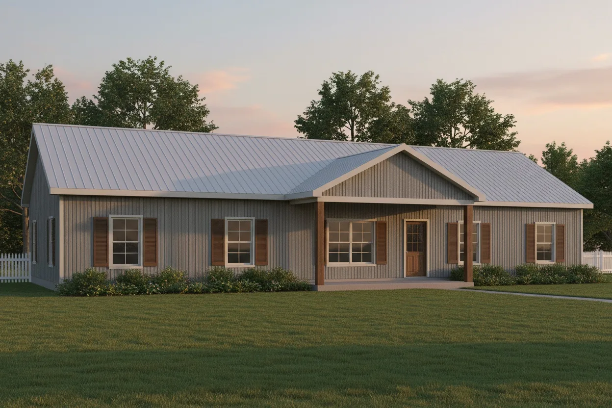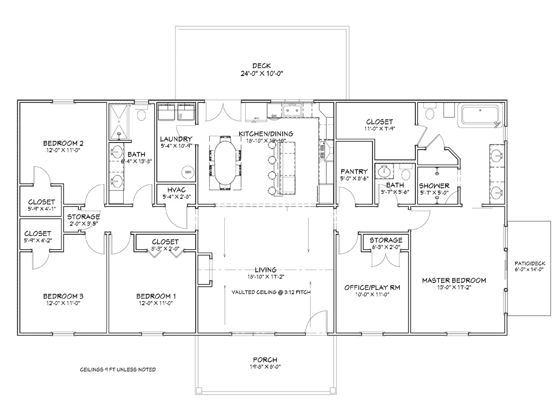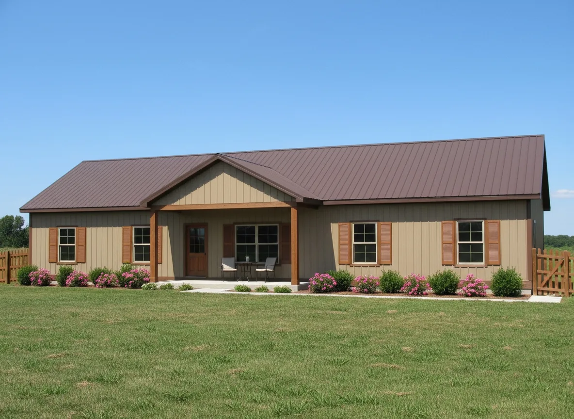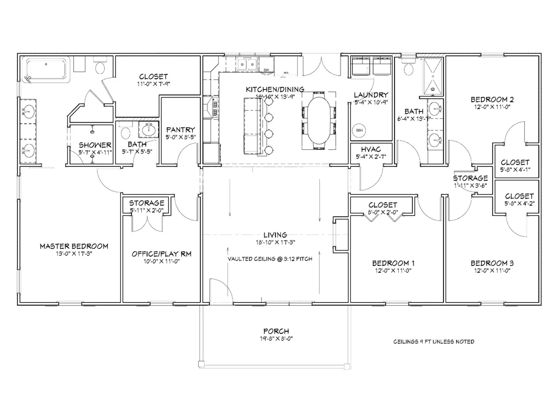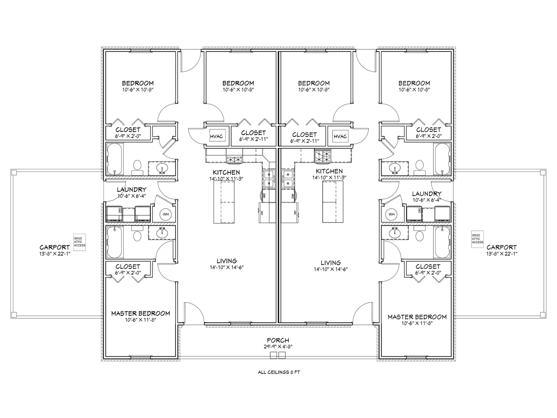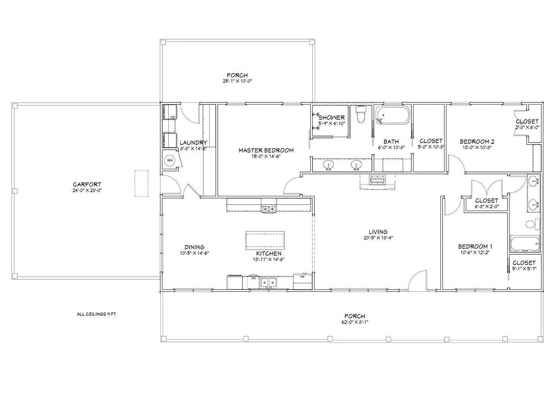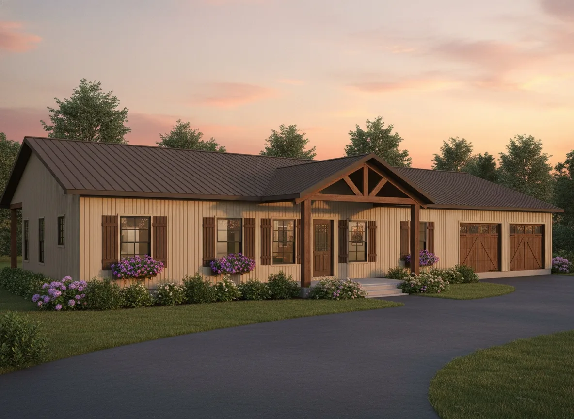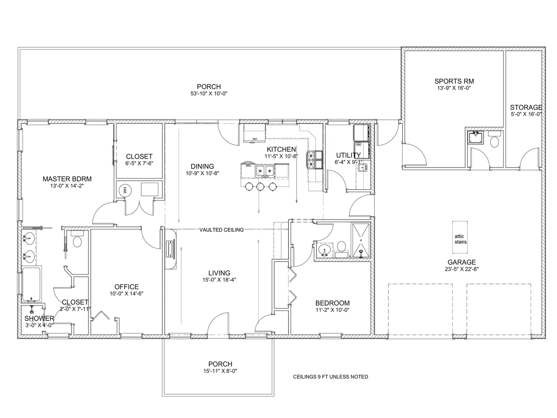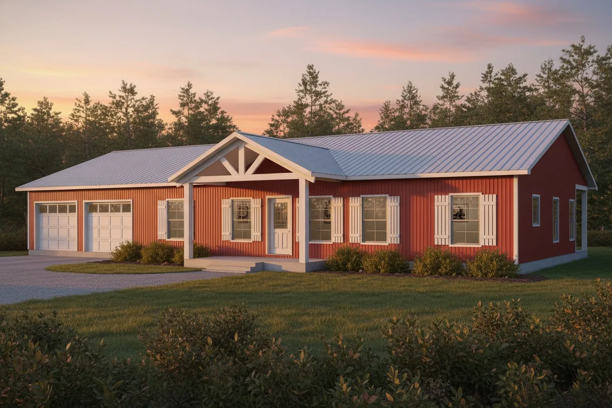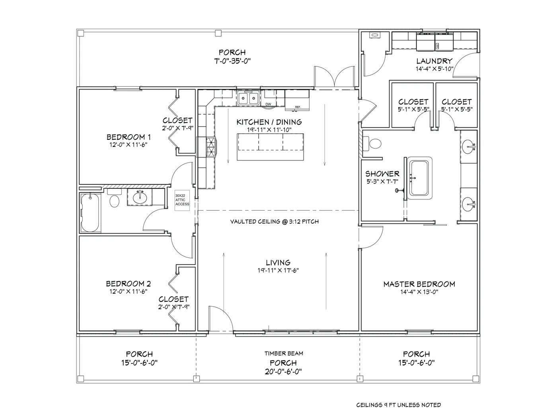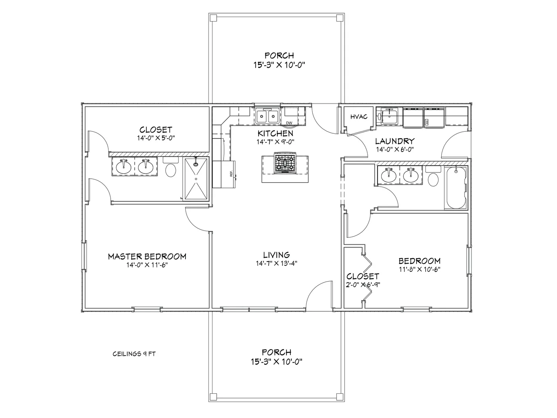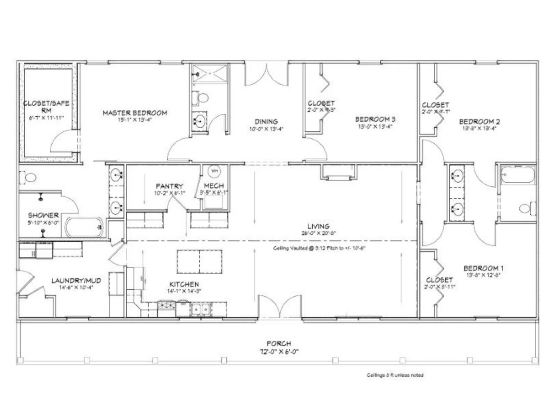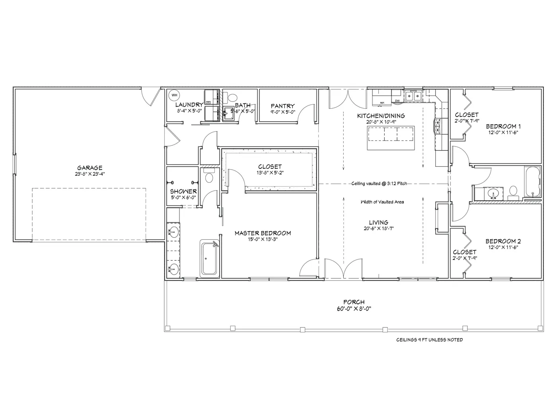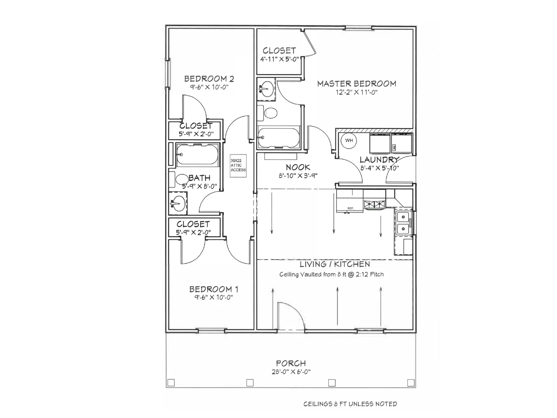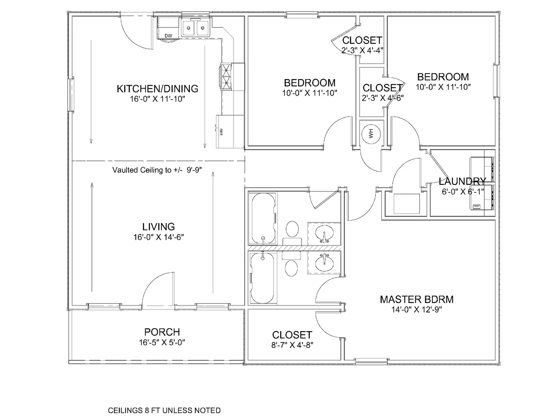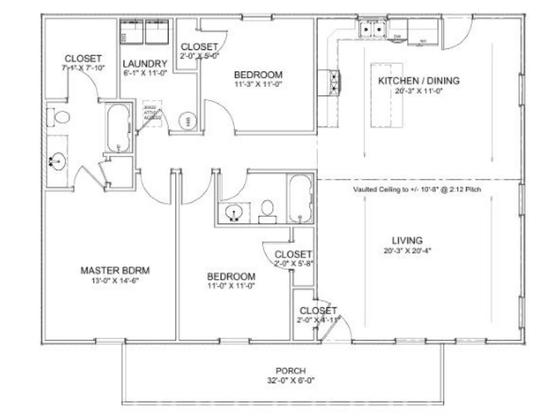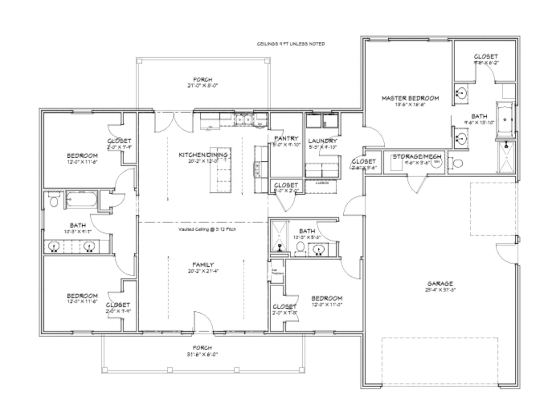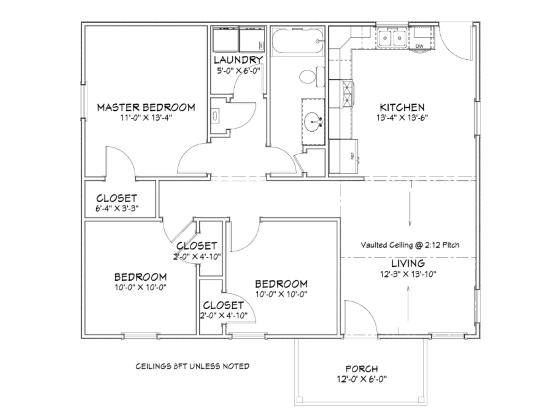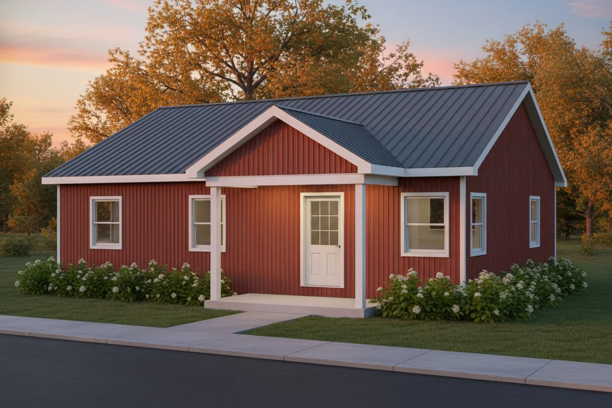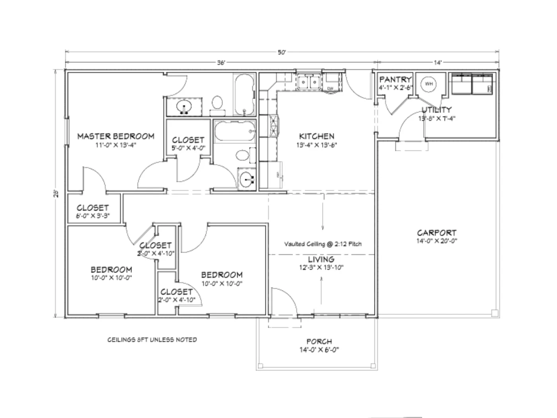






Floor Plan
The Classic Plan #1
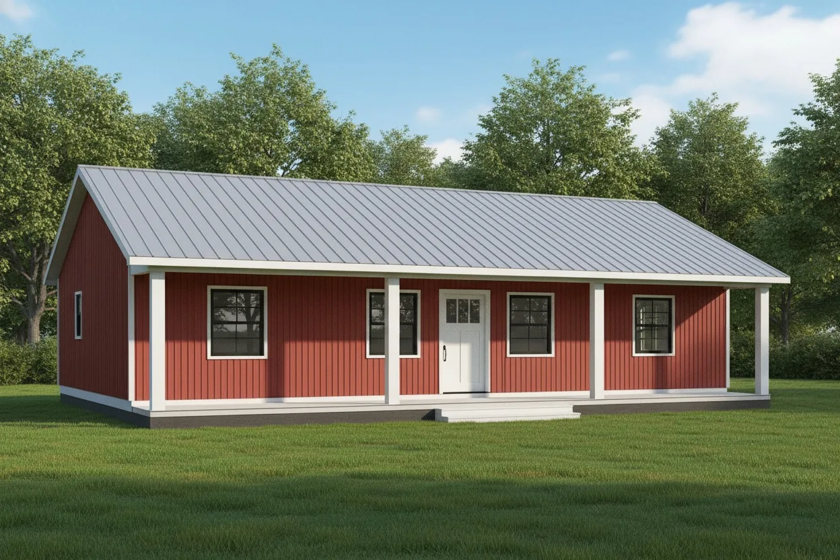
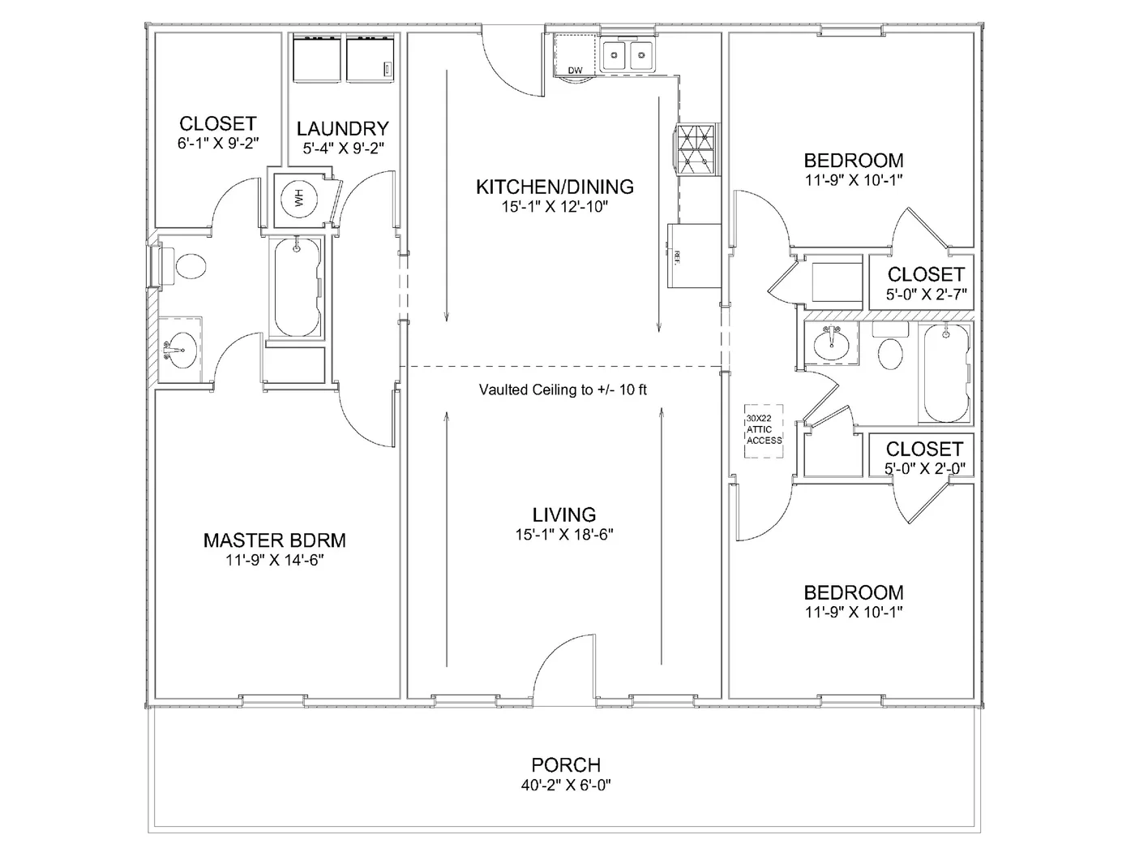
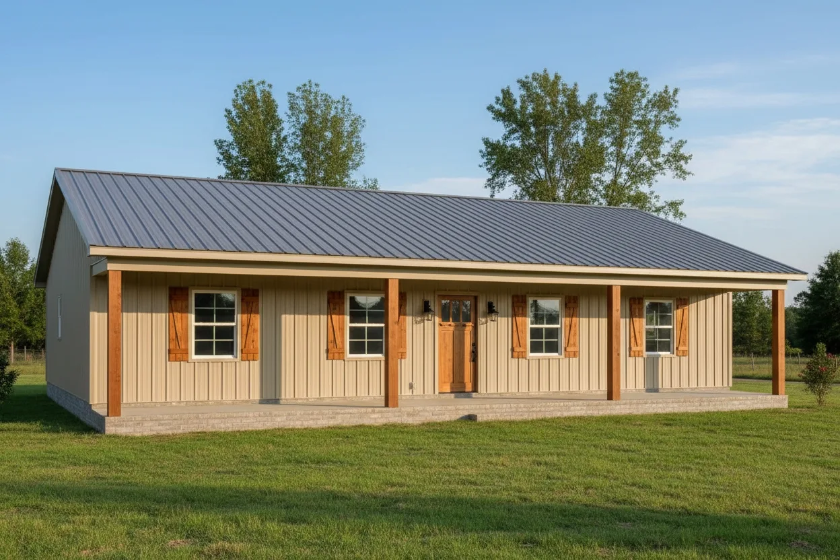
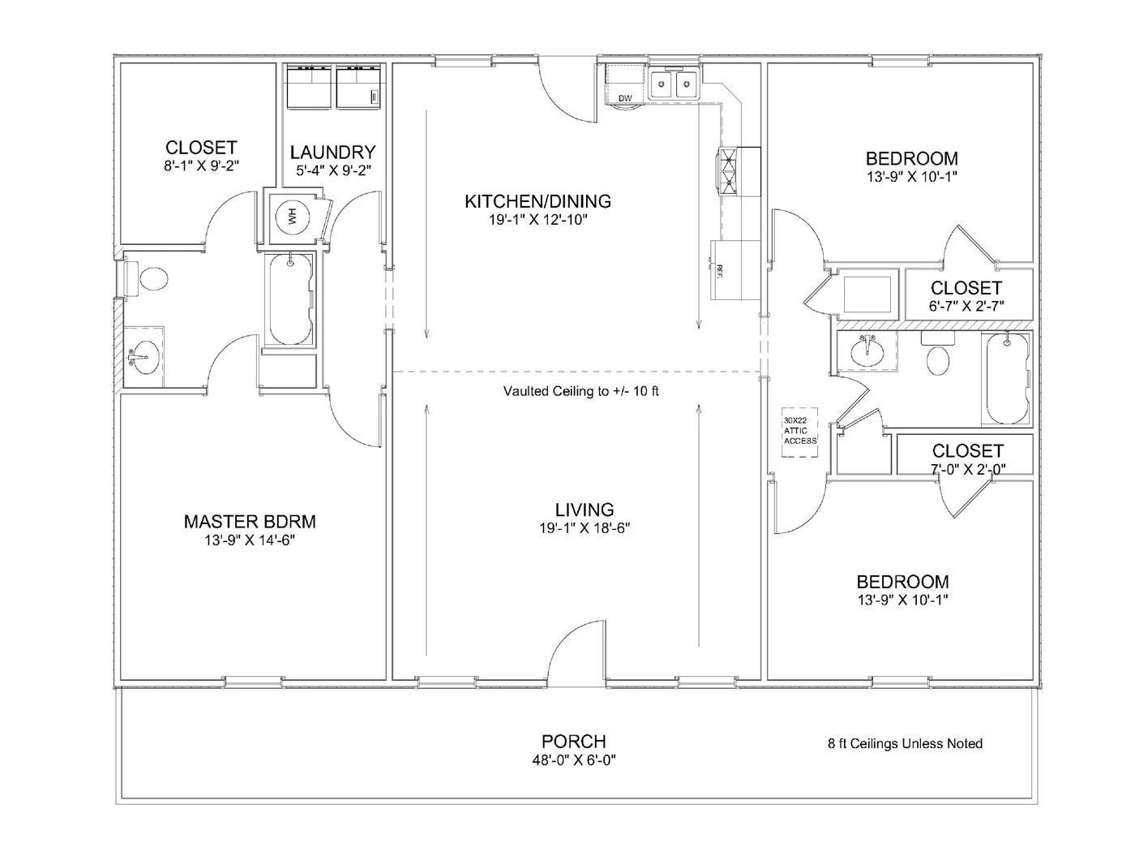
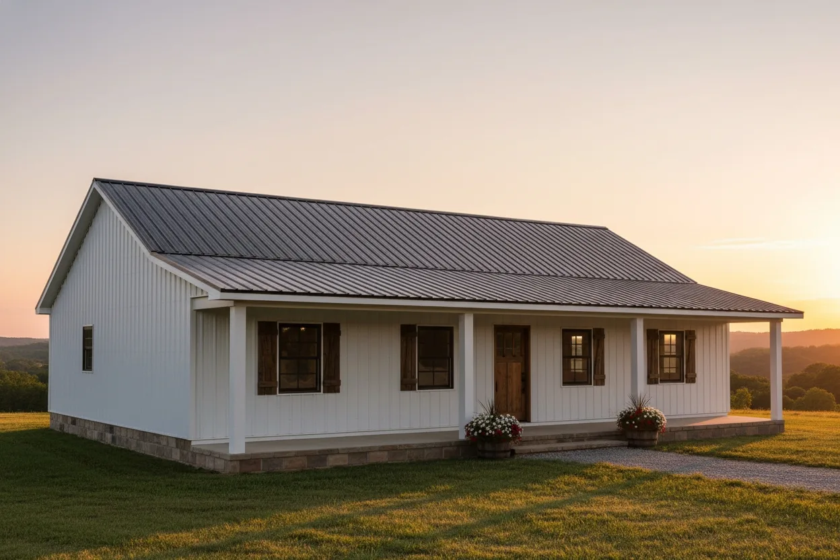
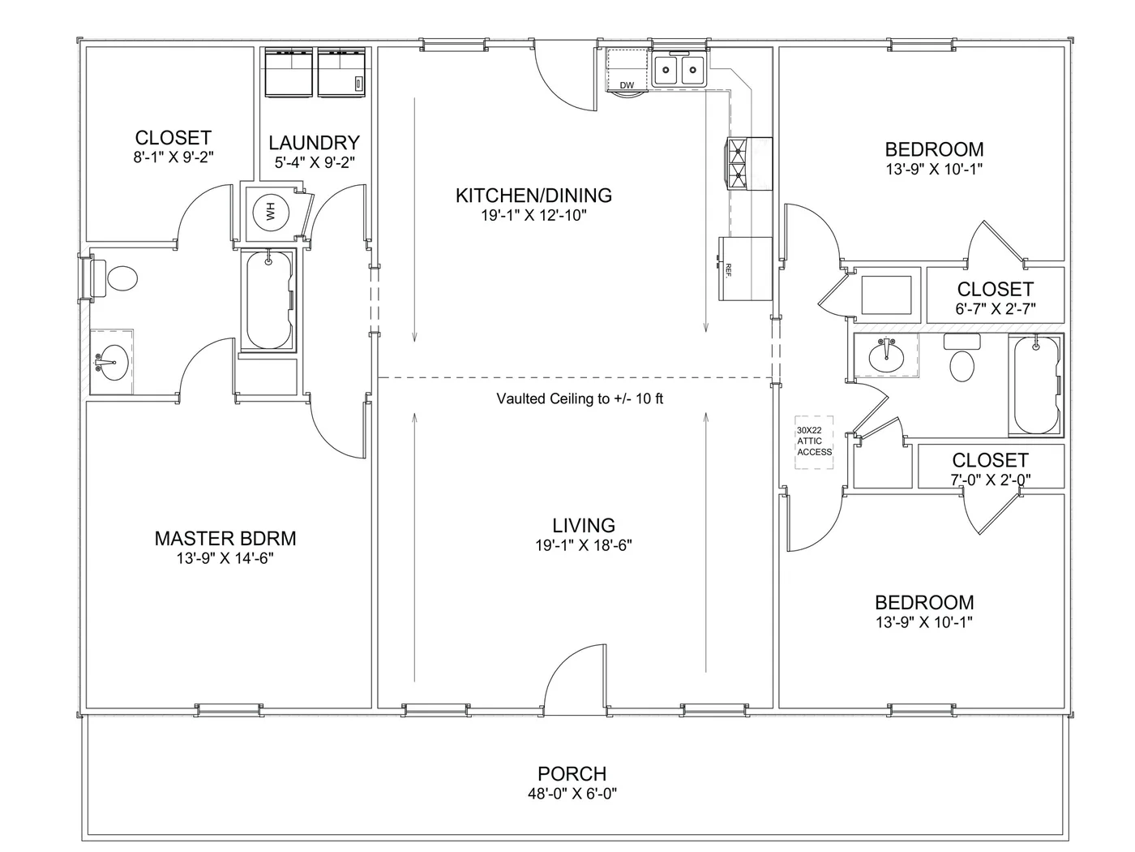
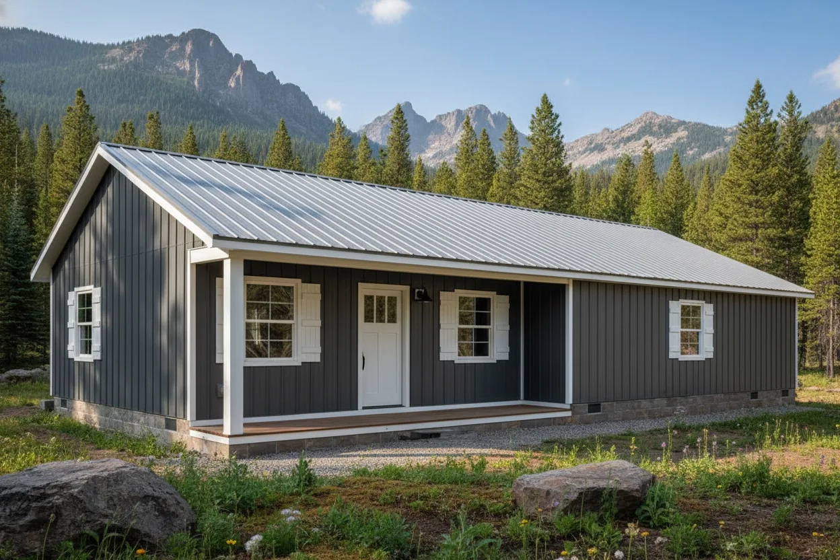
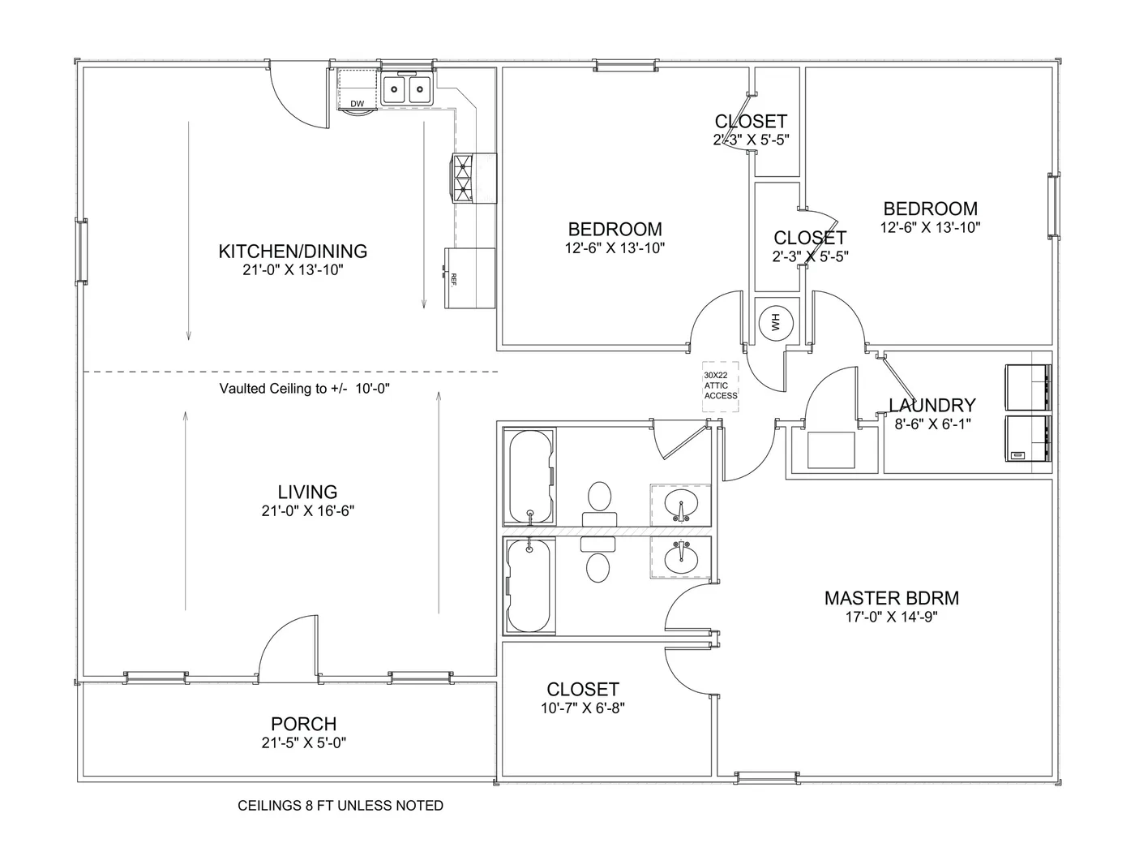
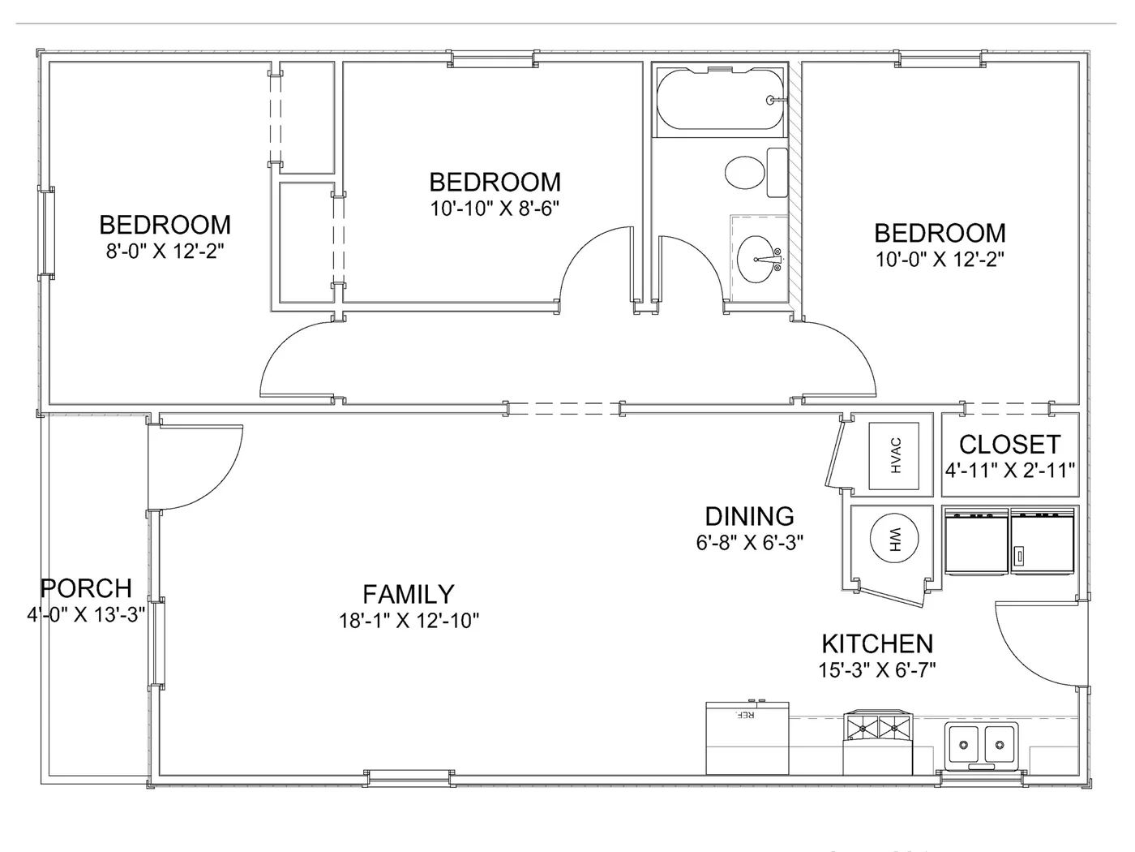
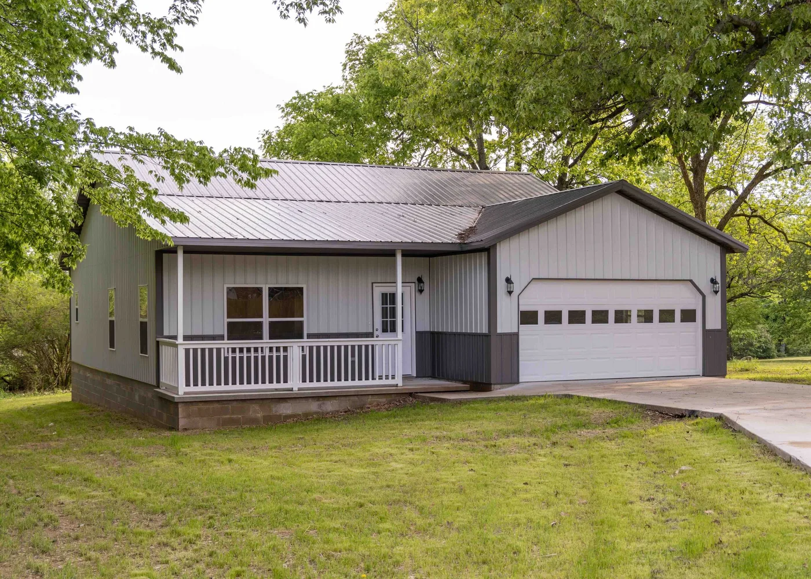
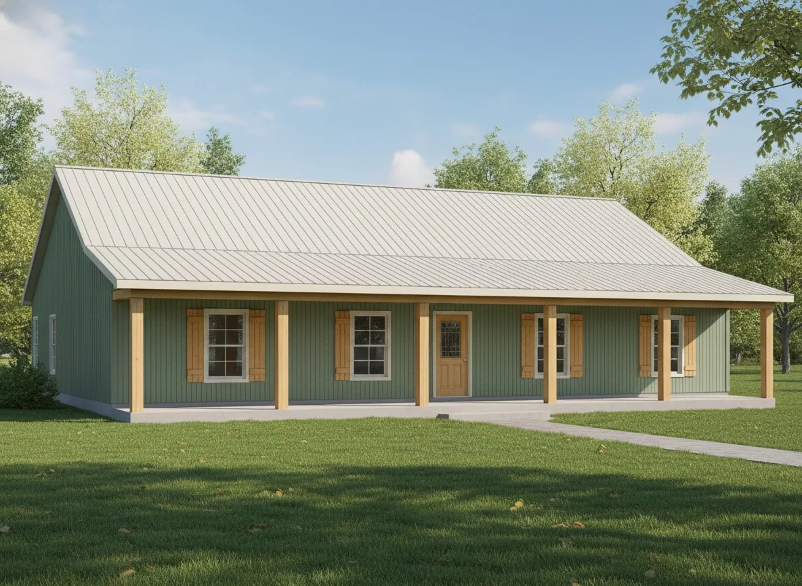
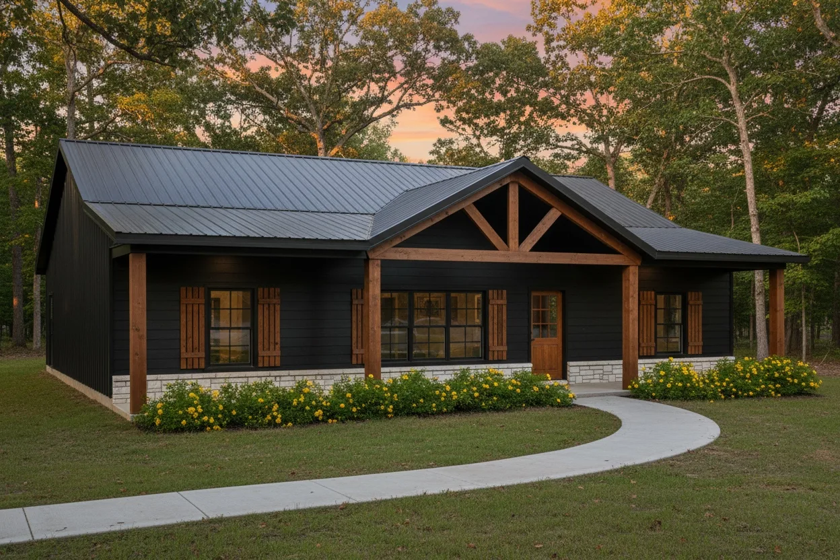
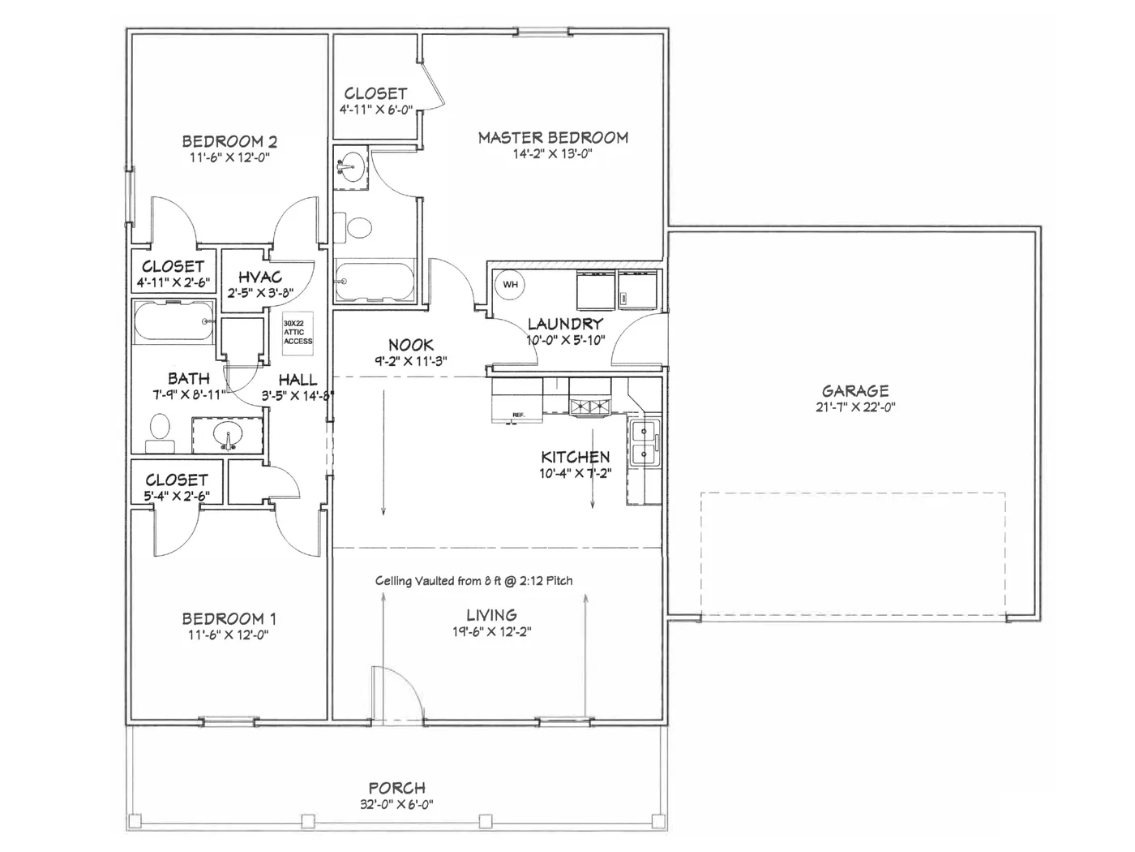
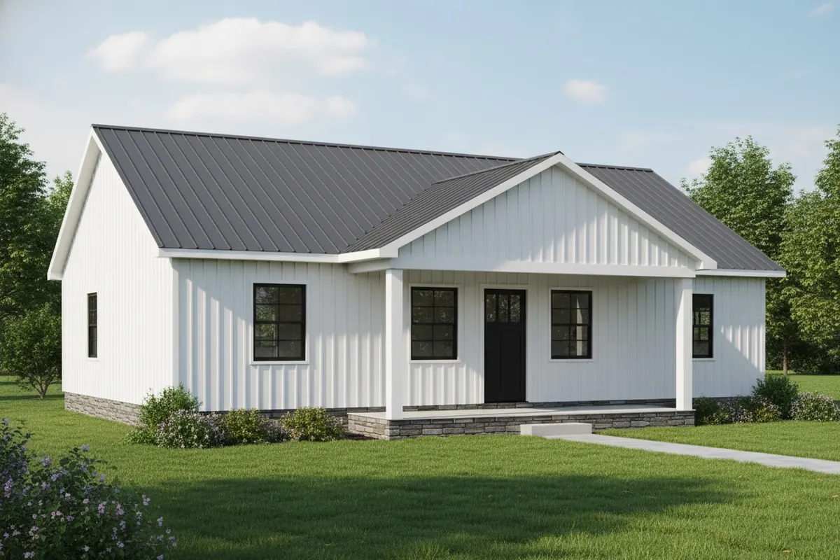
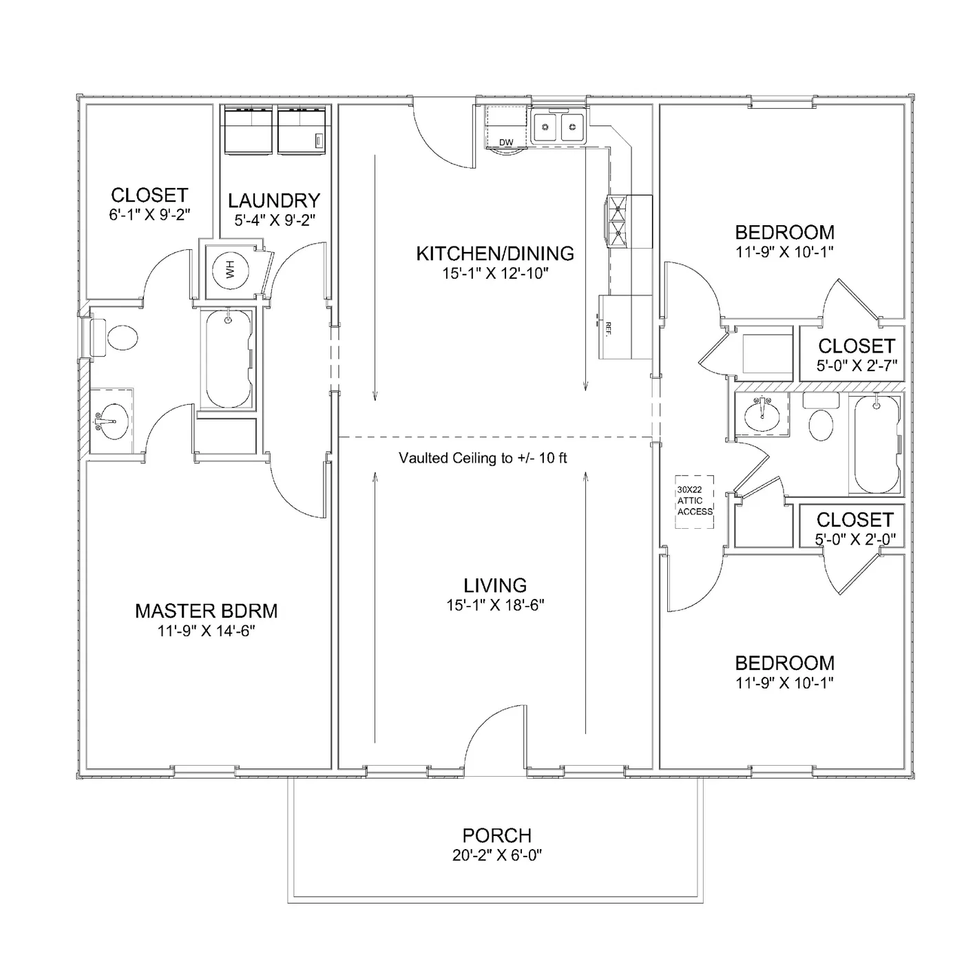
Time-tested 3-bed layout. Wide front porch, 6 vinyl windows, 32×40 footprint.
Homerun
67 Plans — Shop Houses, Barndominiums, Cabins & Farmhouses. One Call.
Explore American-made wood-framed house kits. Compare each plan’s dimensions and inclusion details, and confirm package scope, availability, delivery and assembly timing in your quote. Listed base prices are separate from the October promotion. Want the numbers first? See the full 2026 base price list for all 67 plans.
Every quote is itemized line-by-line so you can see exactly what each upgrade adds. Want a price with 2x6 + spray foam + board & batten on any plan below? Call 765-748-6067 or request a custom quote.
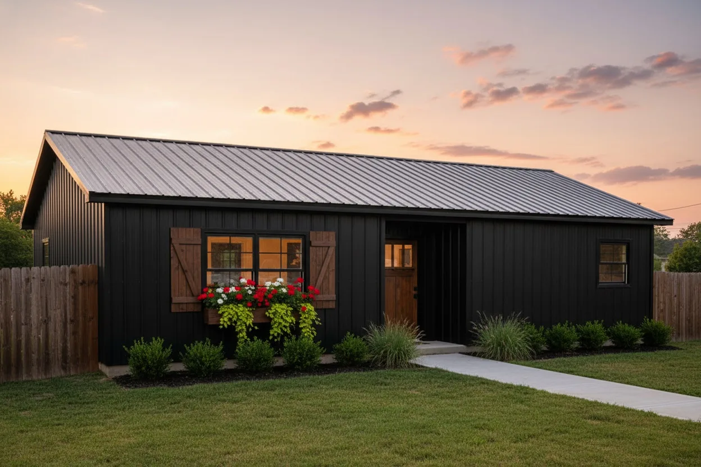
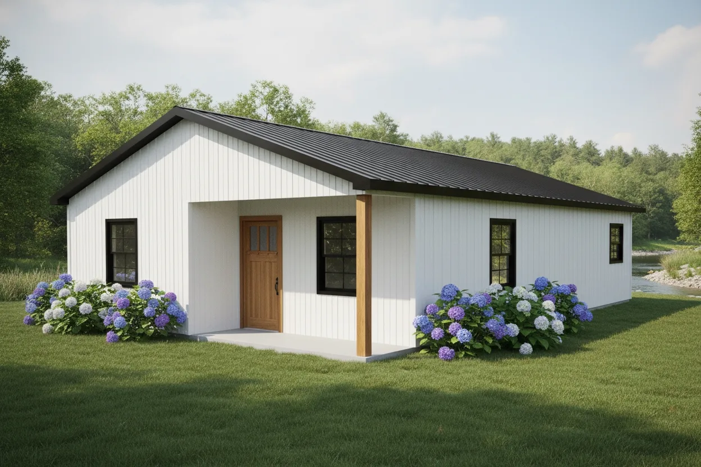
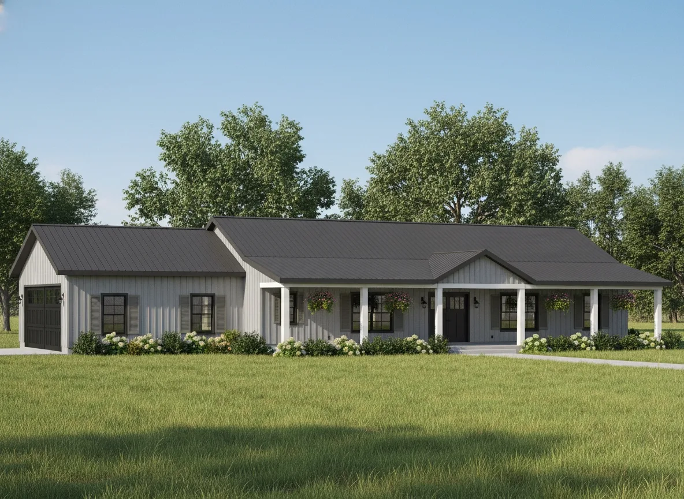
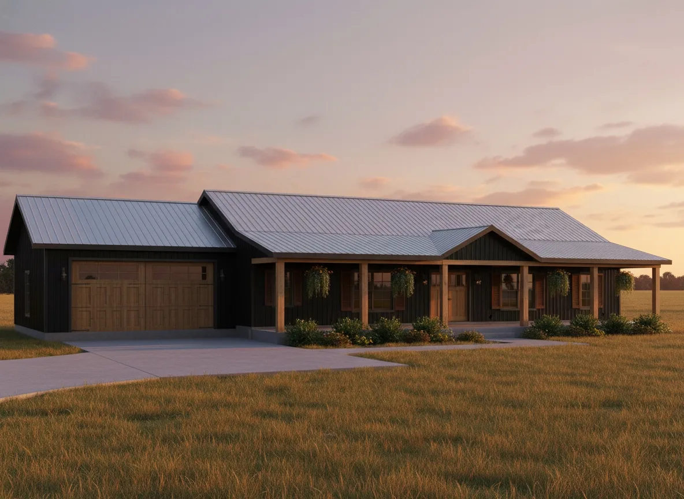
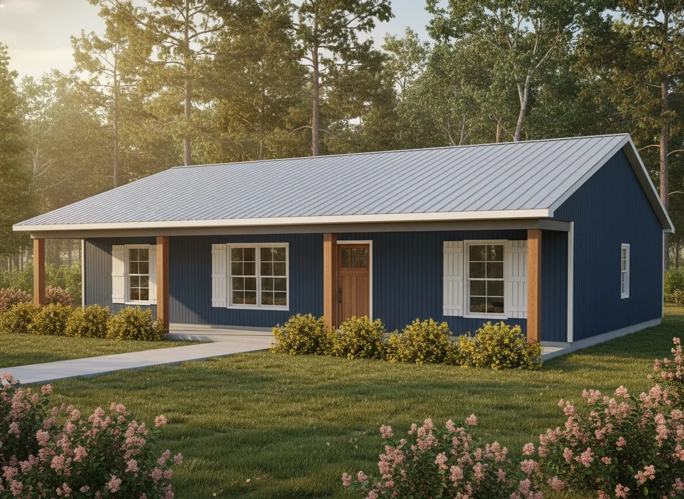
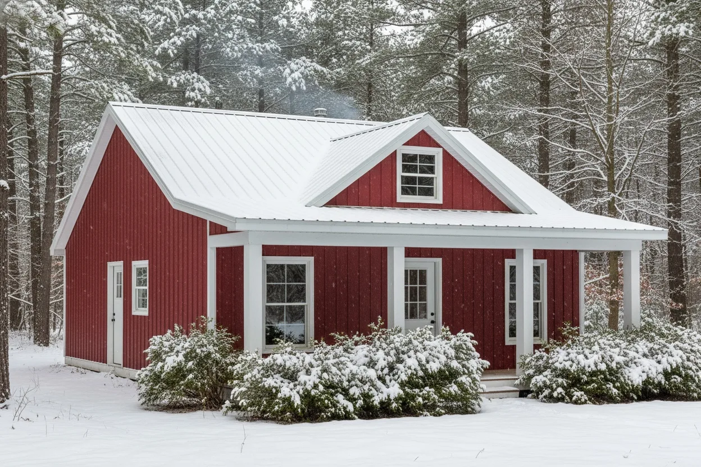
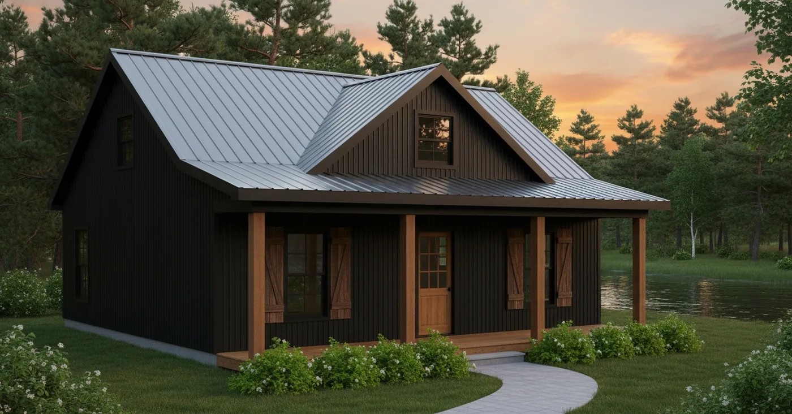
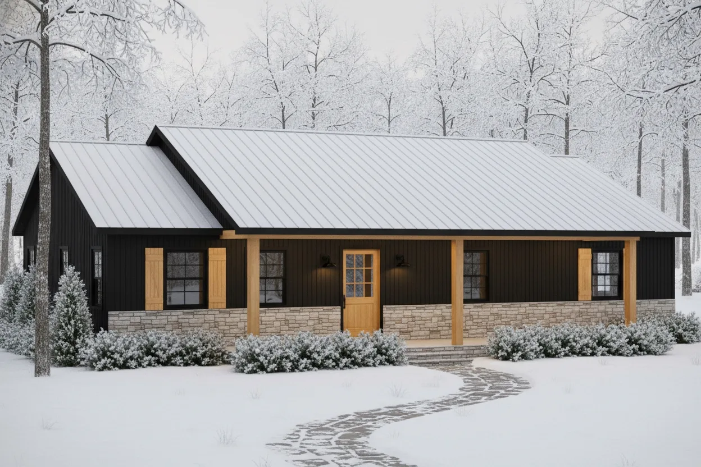
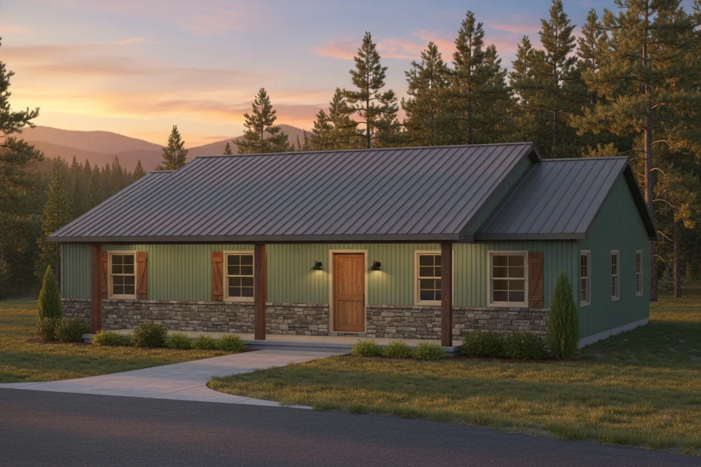
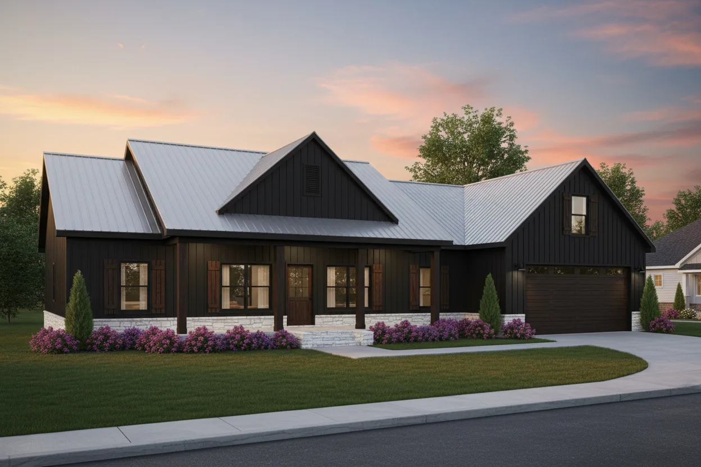
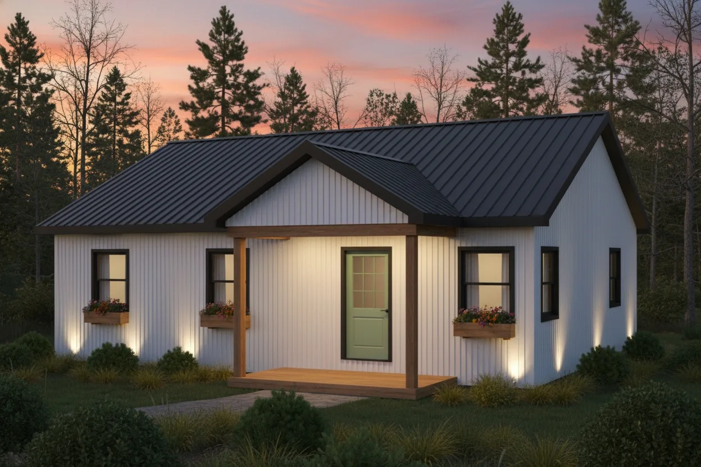
Compare roof, wall and trim colors below. Confirm metal gauge, finish availability, premium upcharges and the manufacturer's written material warranty for your selected package. Material coverage is not structural or installation-labor coverage. Ask your installer separately about labor coverage, including DIY or independently hired work.
Gallery Blue★
Copper★
Matte Black★
Textured Black★
Textured Charcoal★
Textured Burnished Slate★
Natural Cedar★
Gray Cedar★
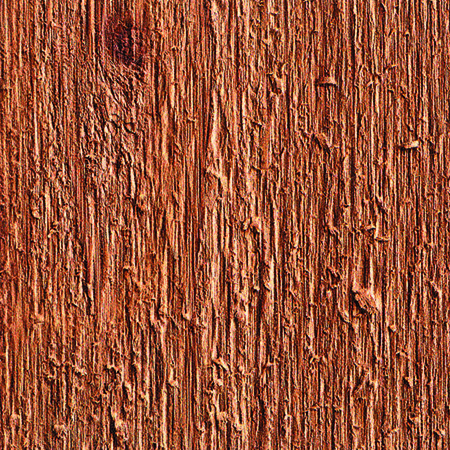
Barnwood★★ Starred colors are premium-finish upgrades. Ask for the current upcharge when you request a quote. Color swatches shown are digital approximations — request a physical color chip with your quote for an exact match.
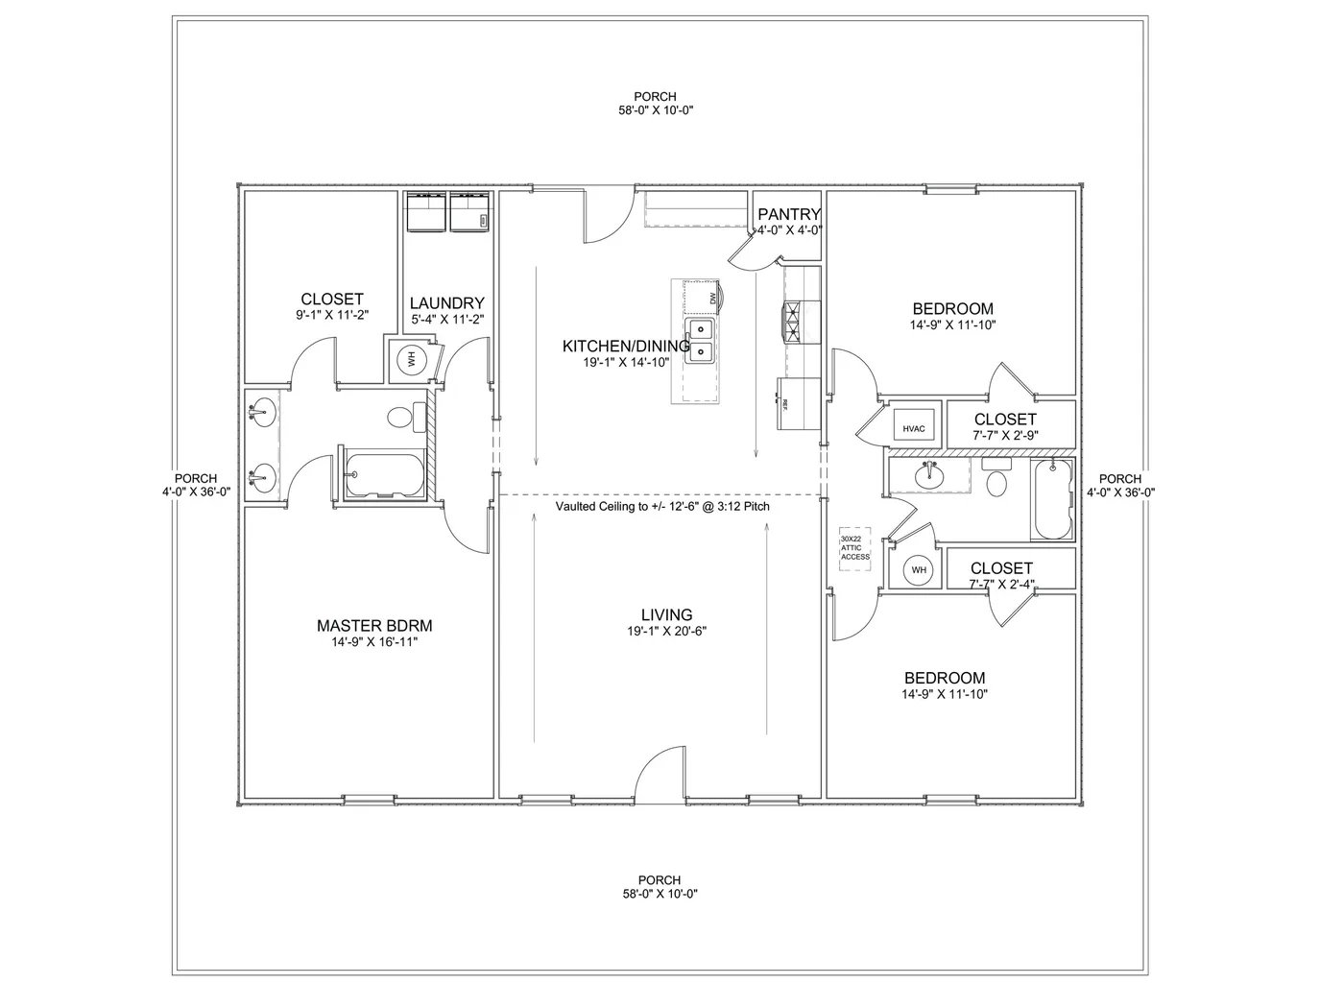
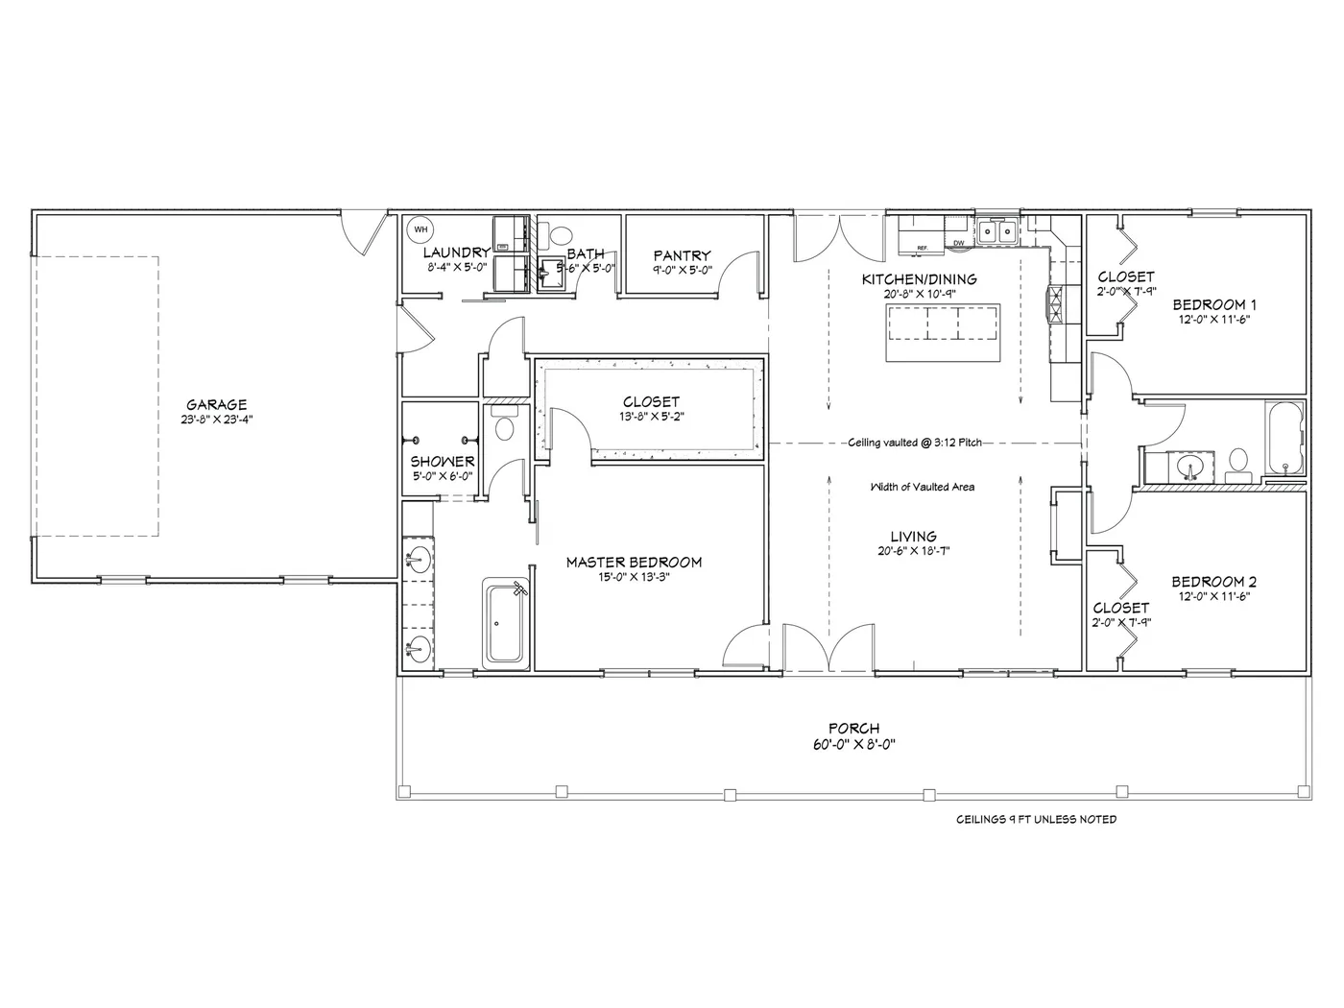
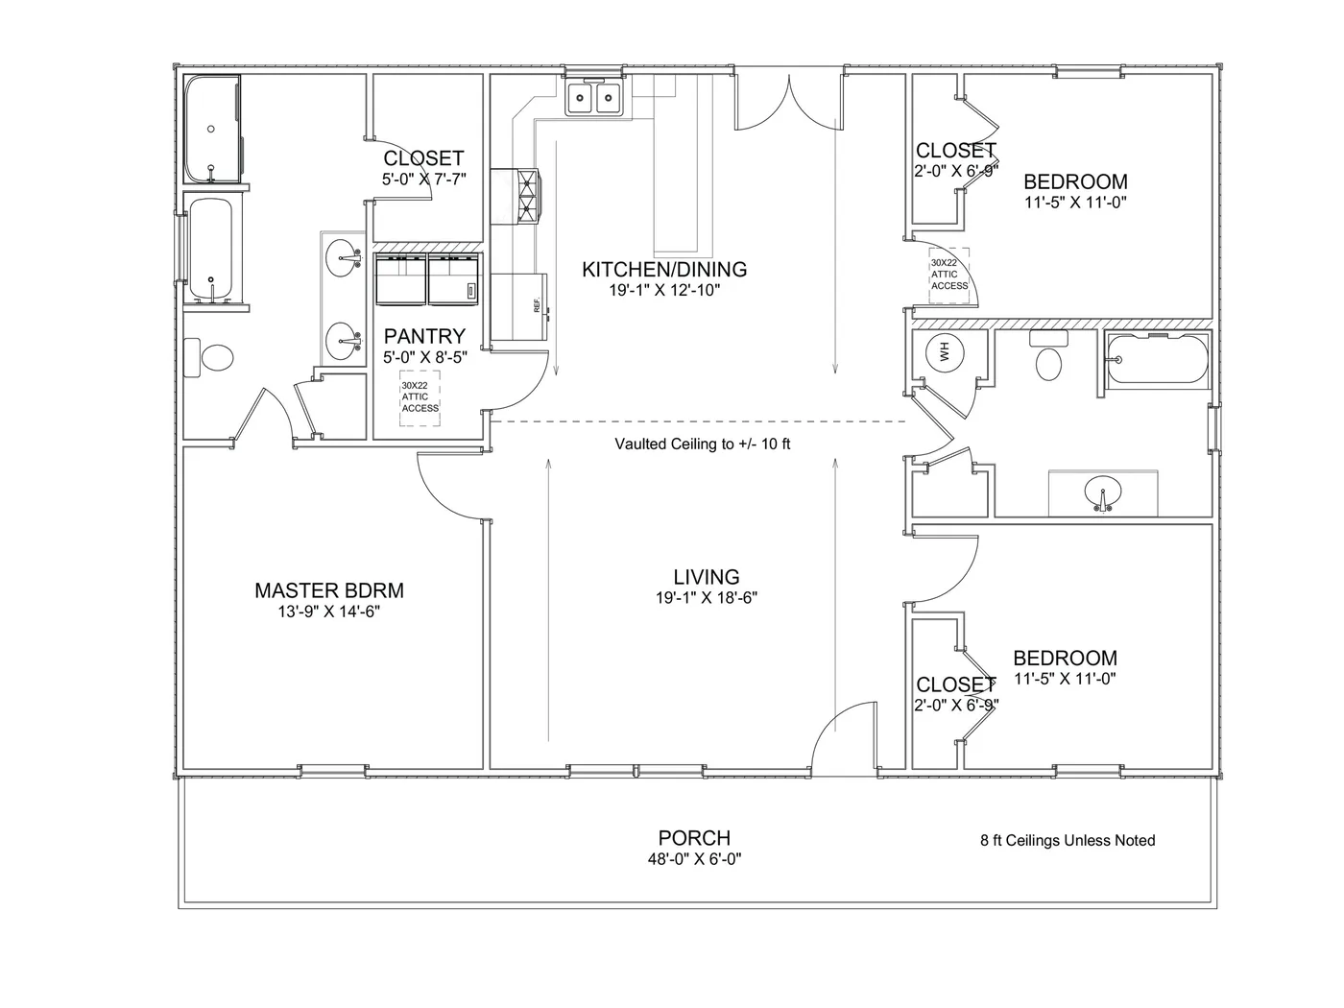
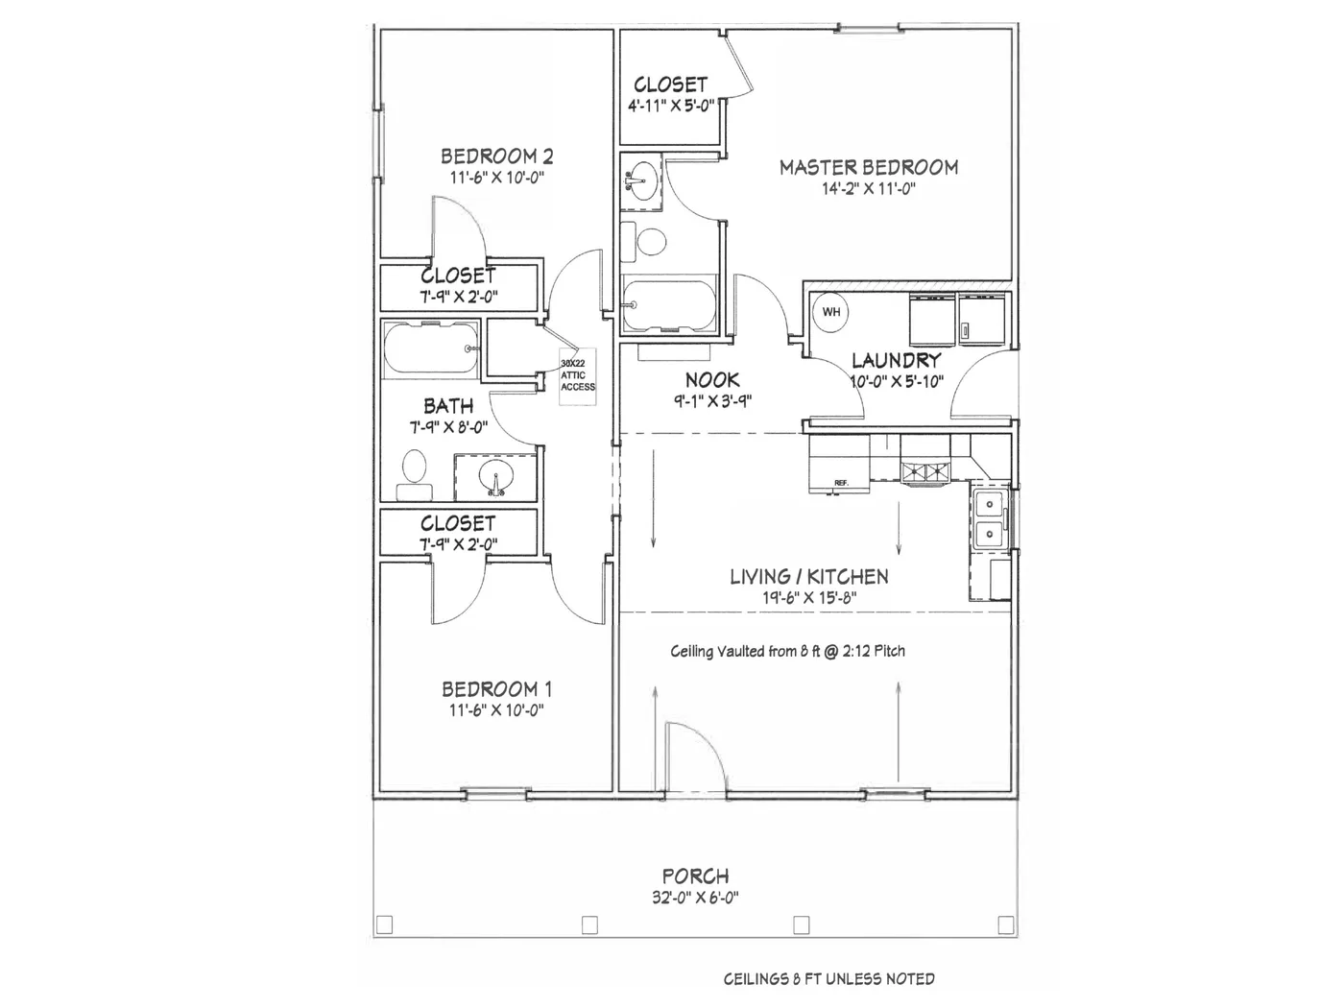
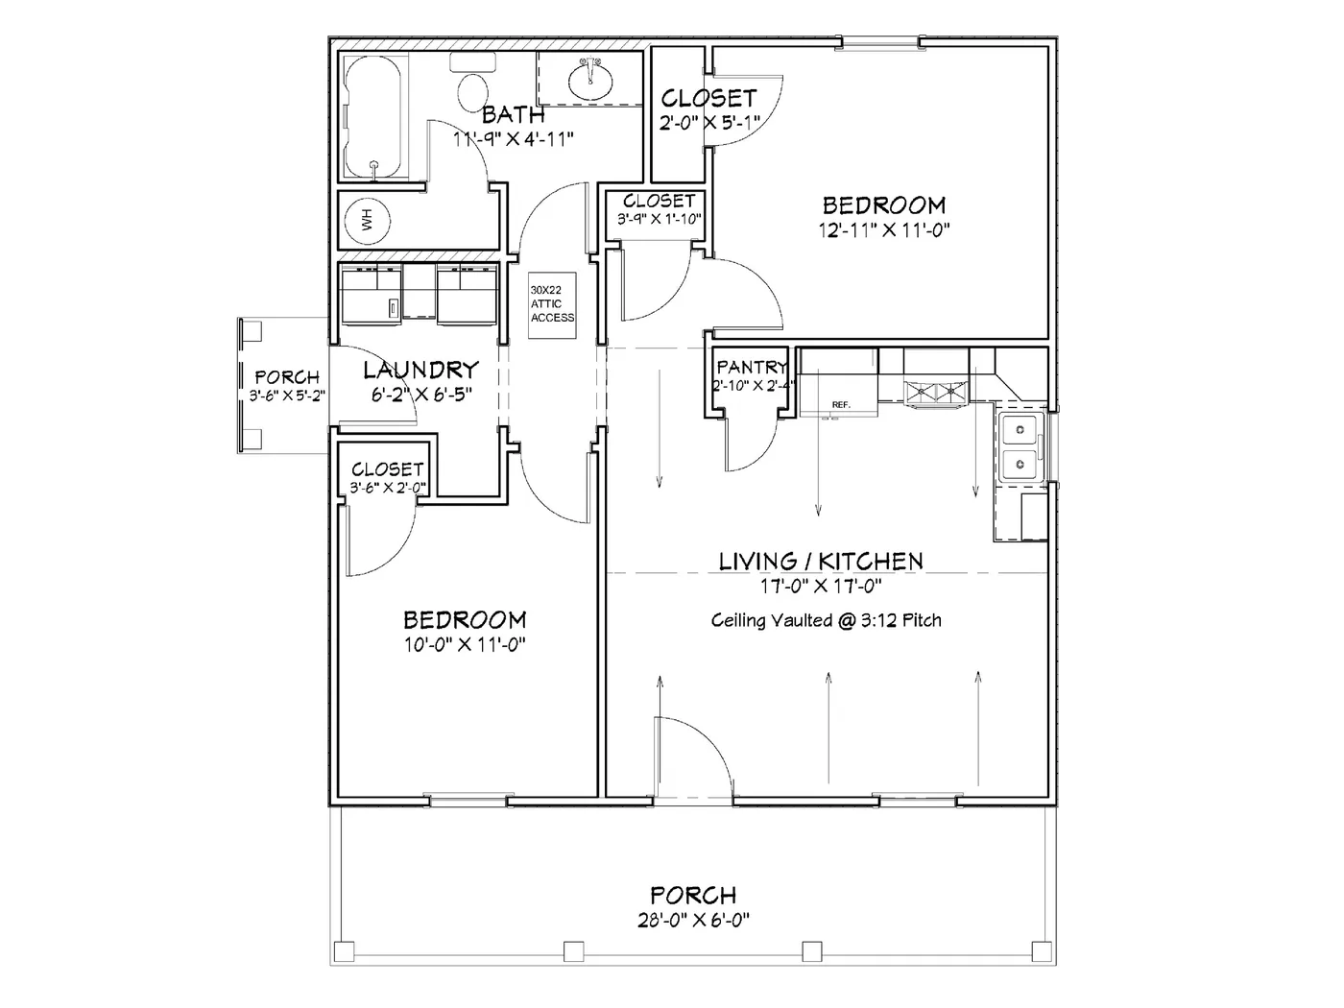
Floor Plan
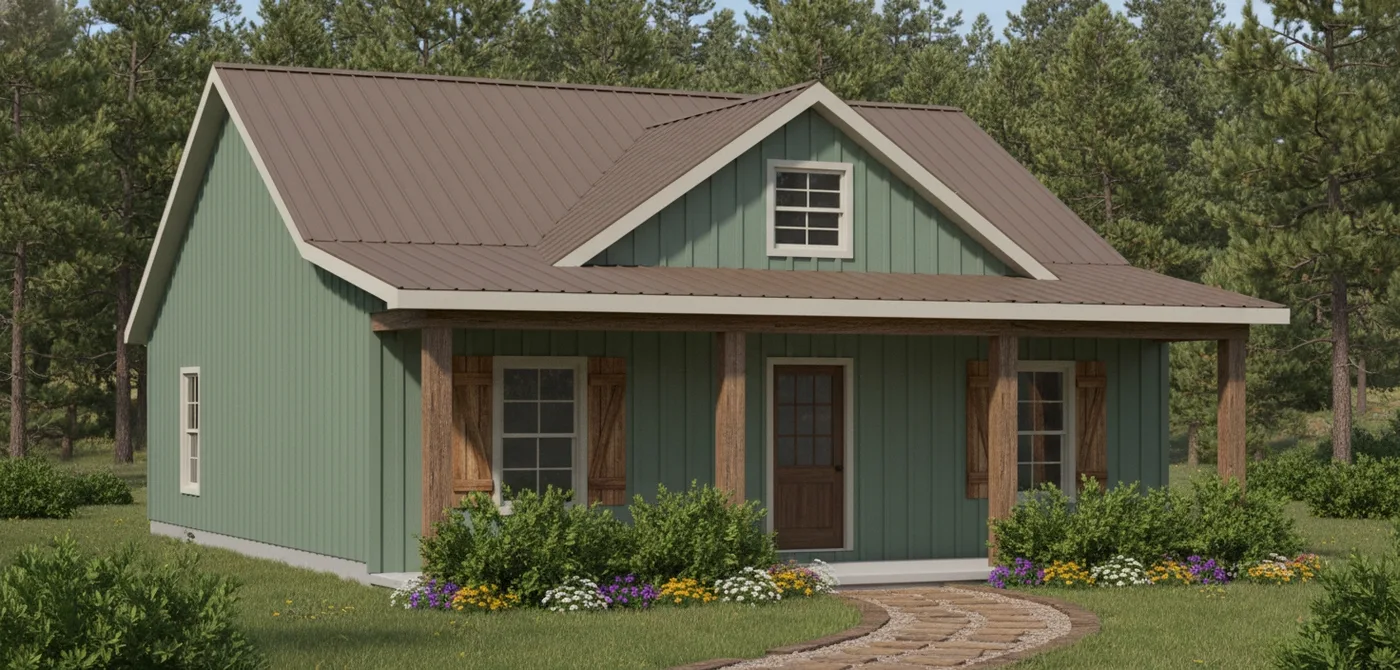
Time-tested 3-bed layout. Wide front porch, 6 vinyl windows, 32×40 footprint.
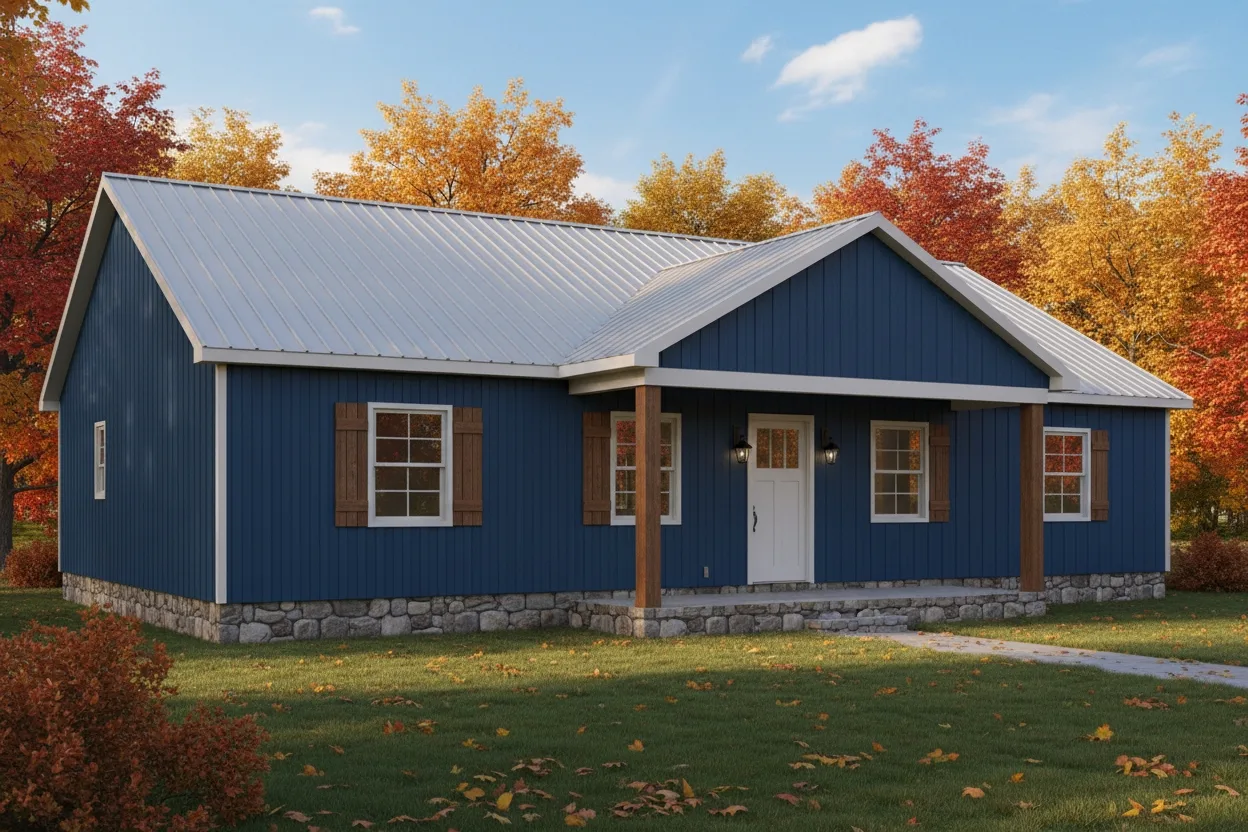
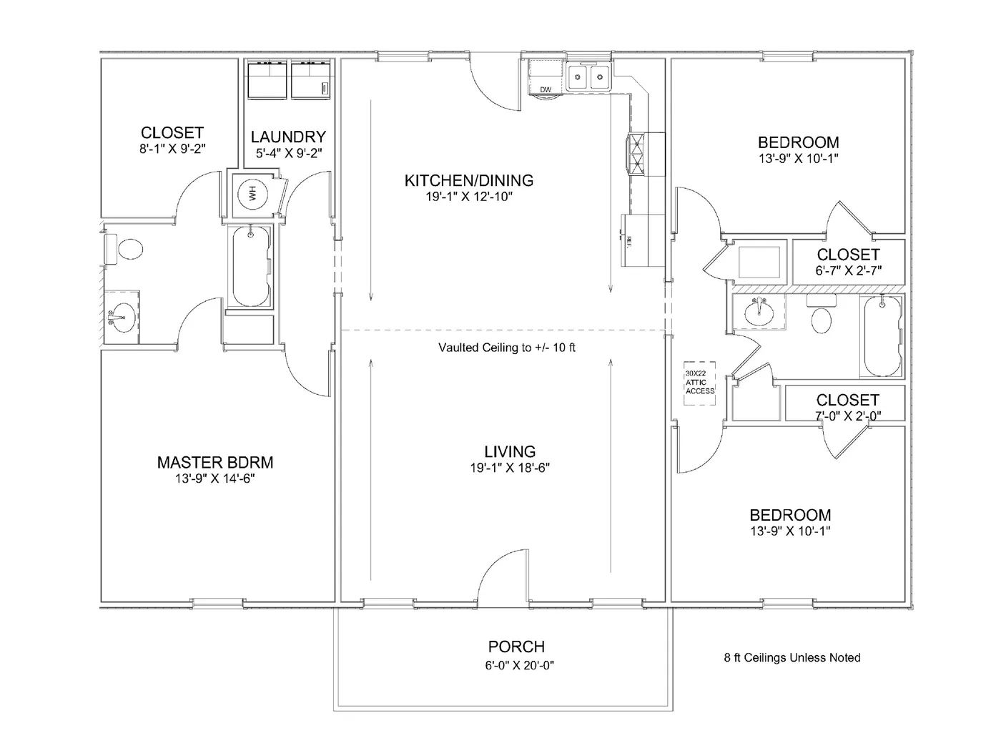
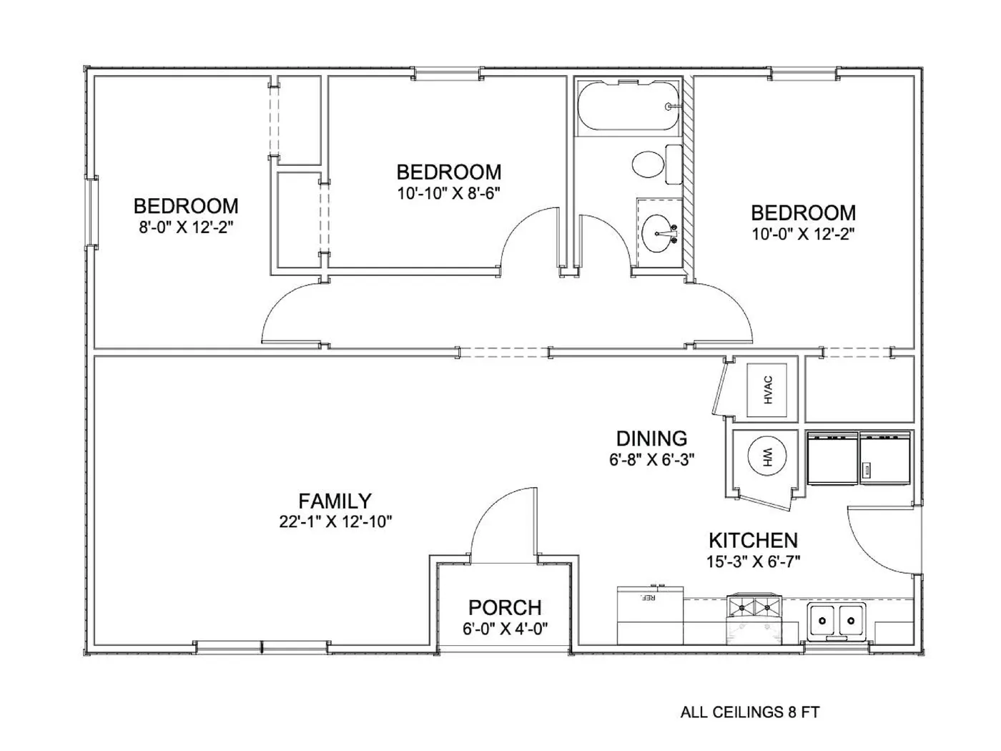
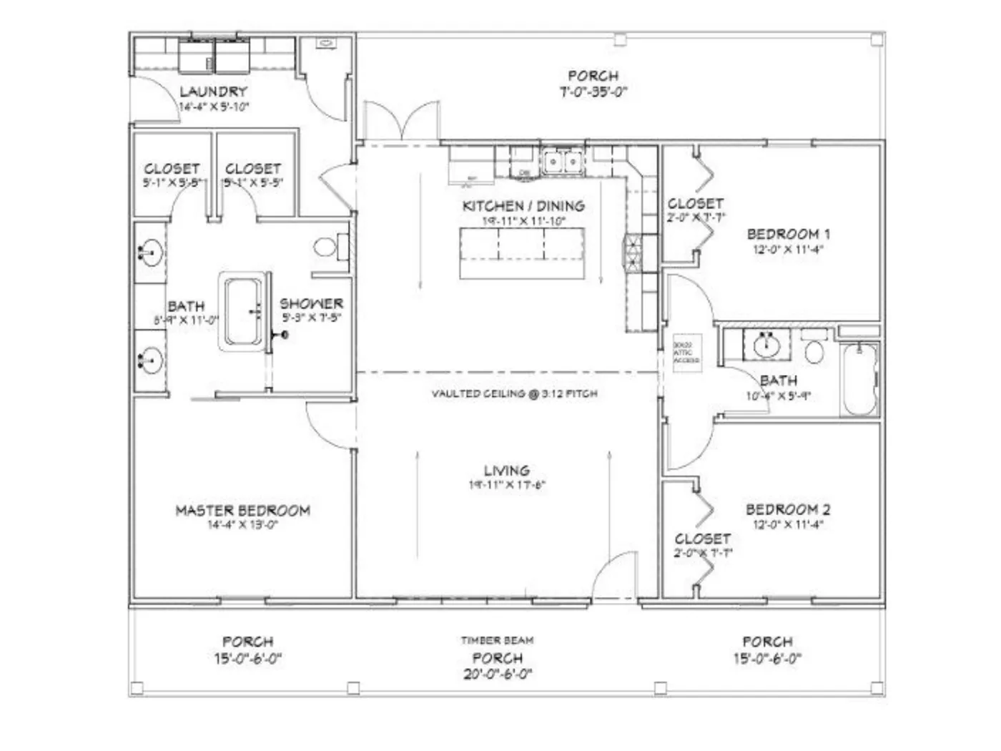
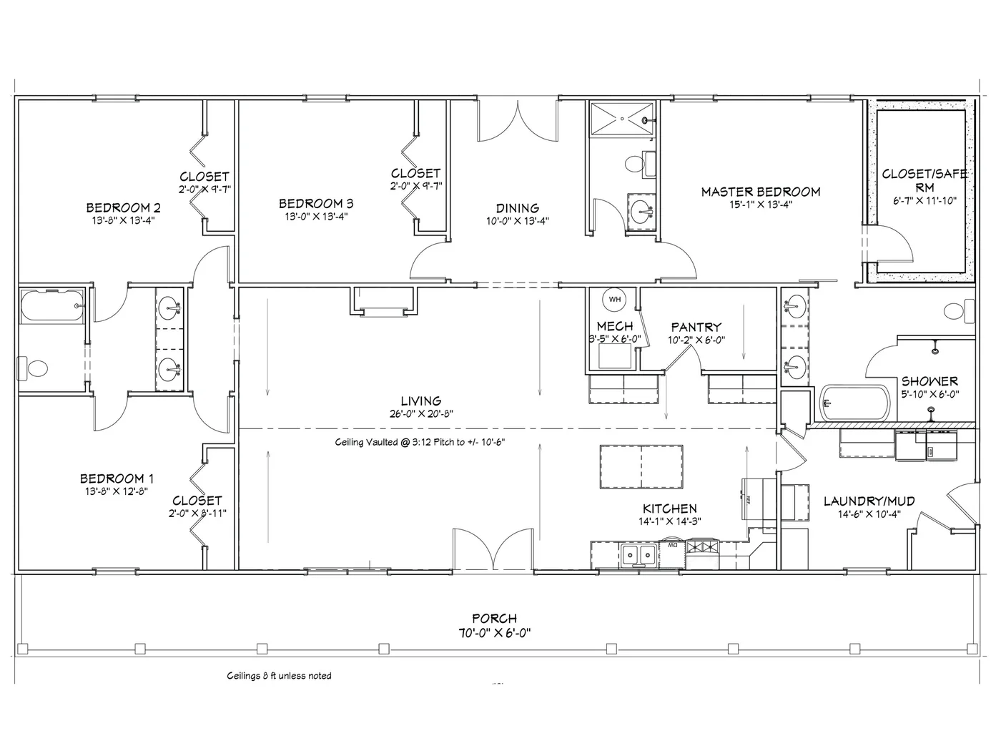
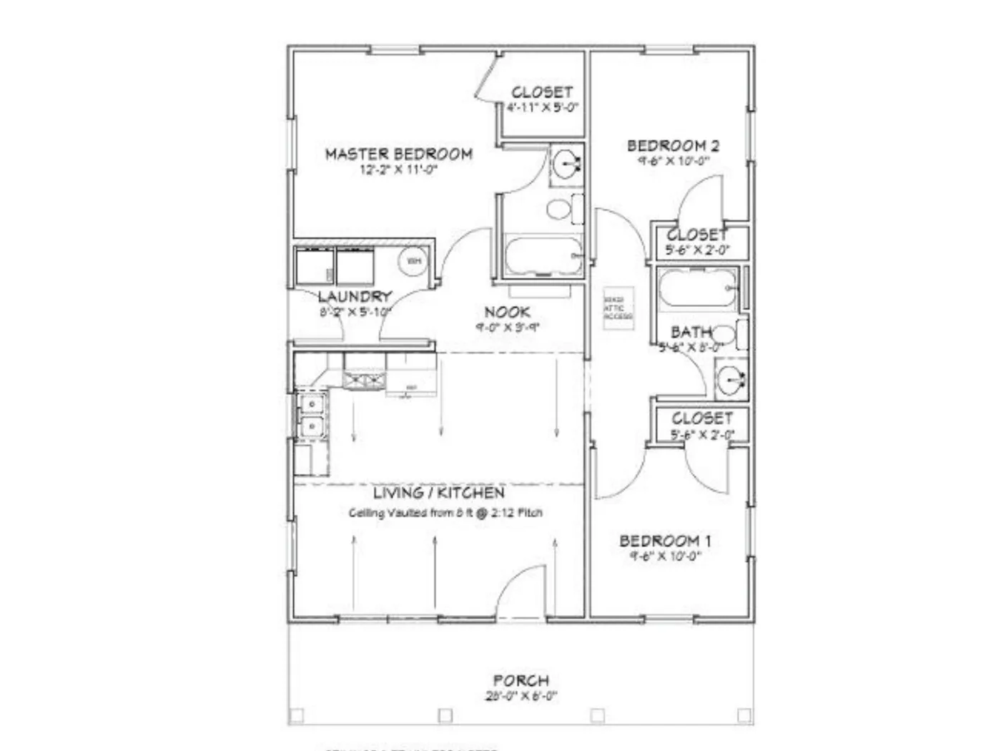
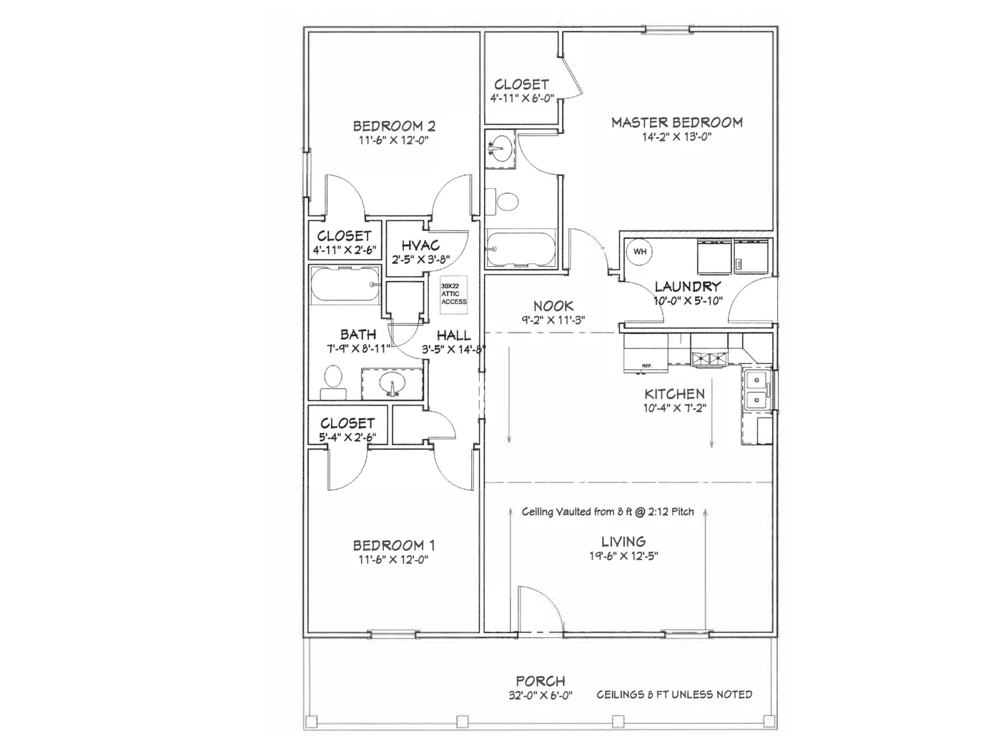
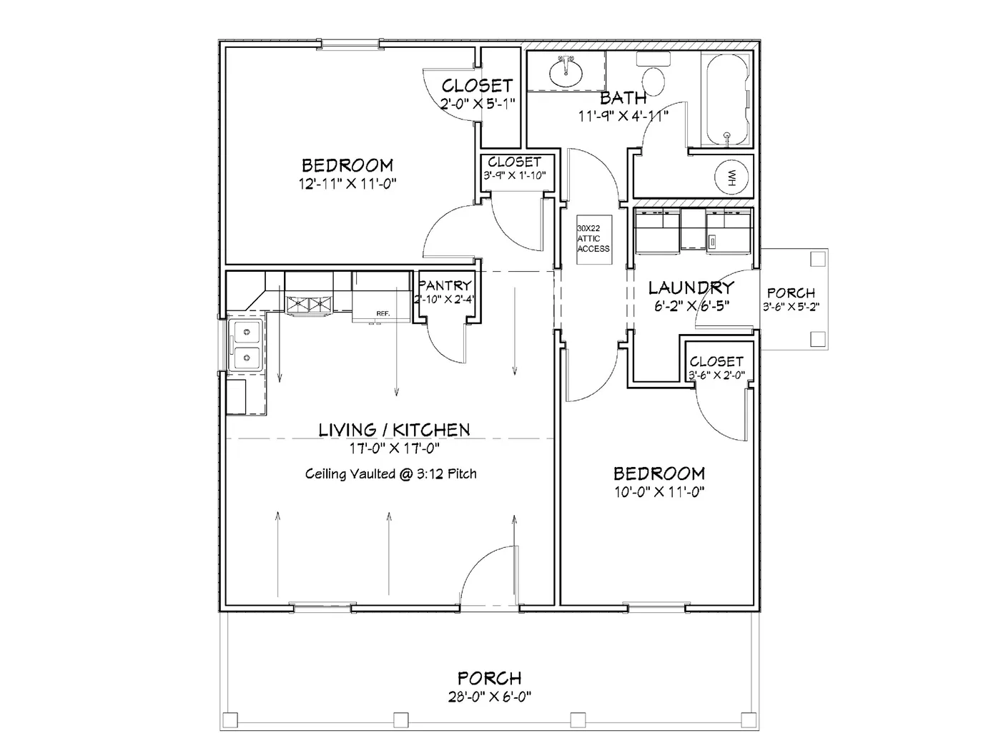
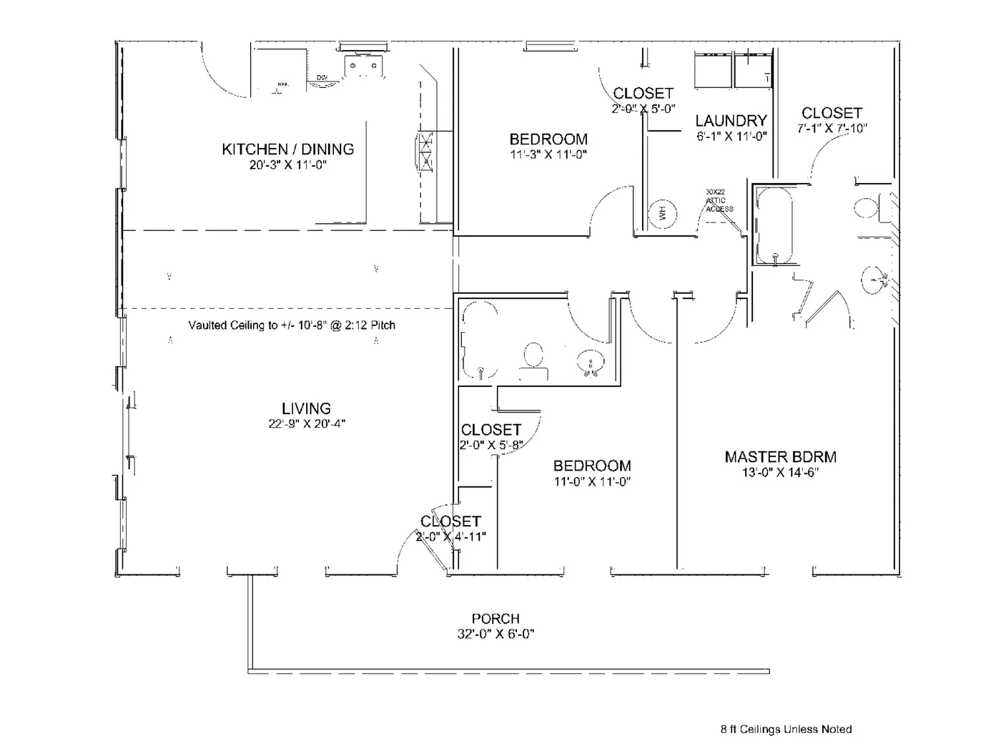
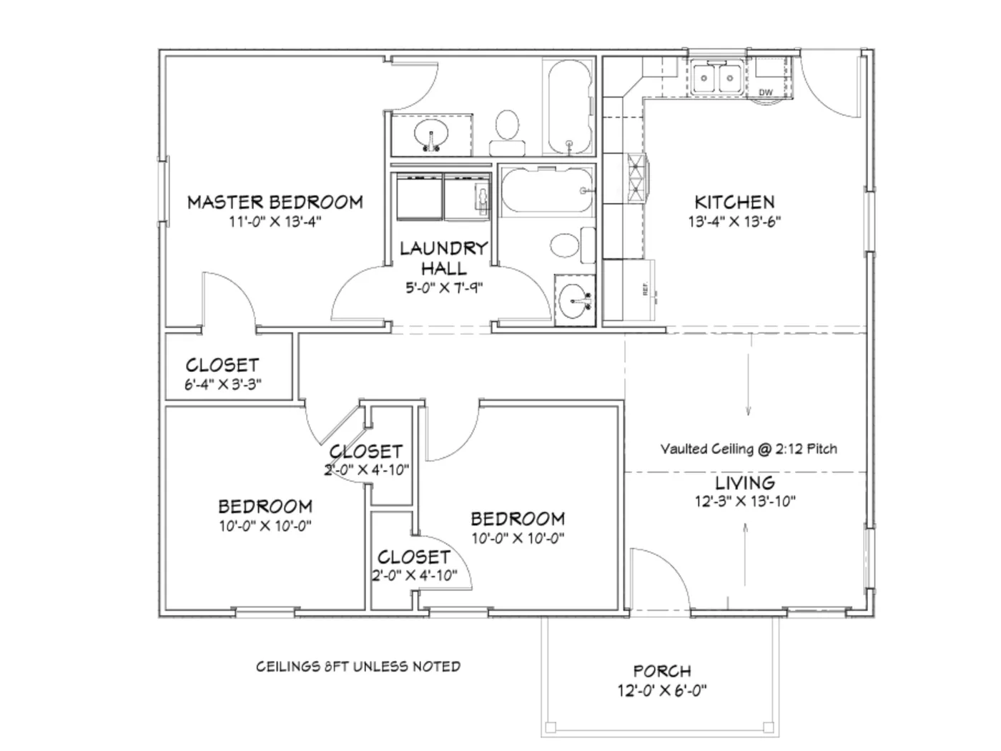
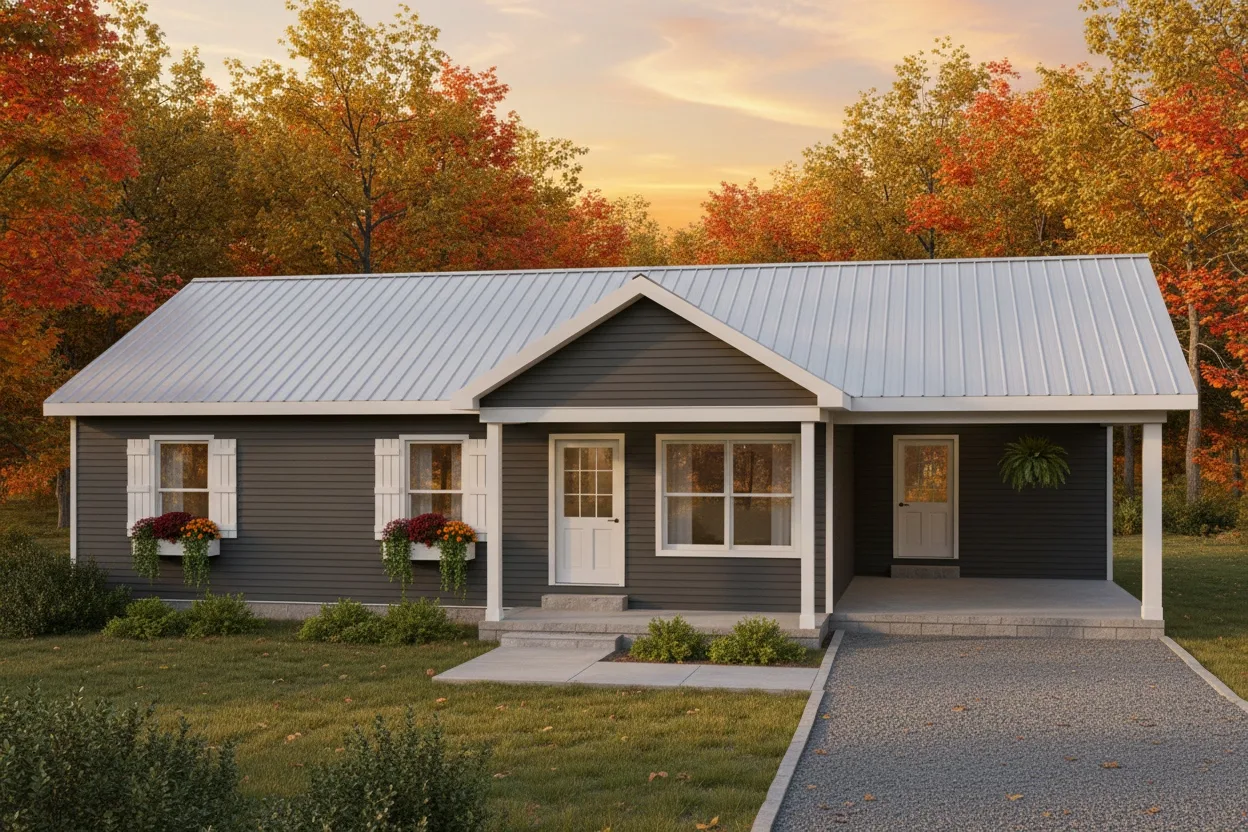
Floor Plan
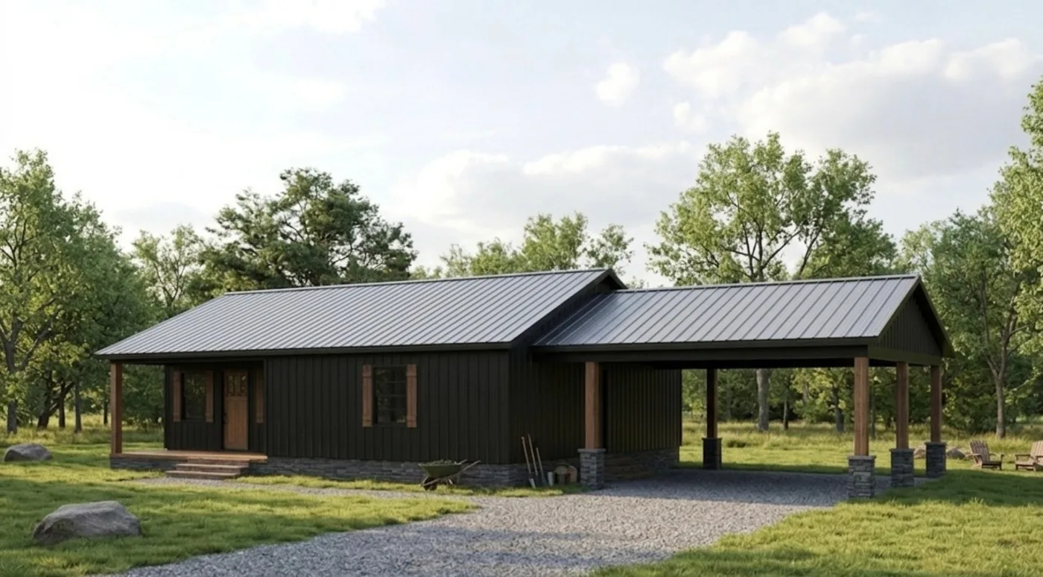
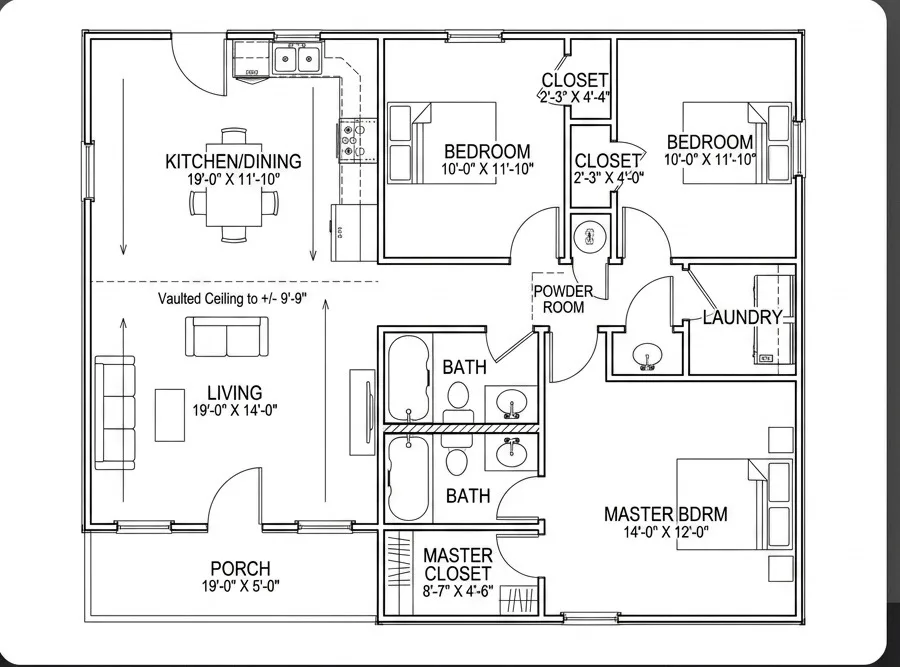
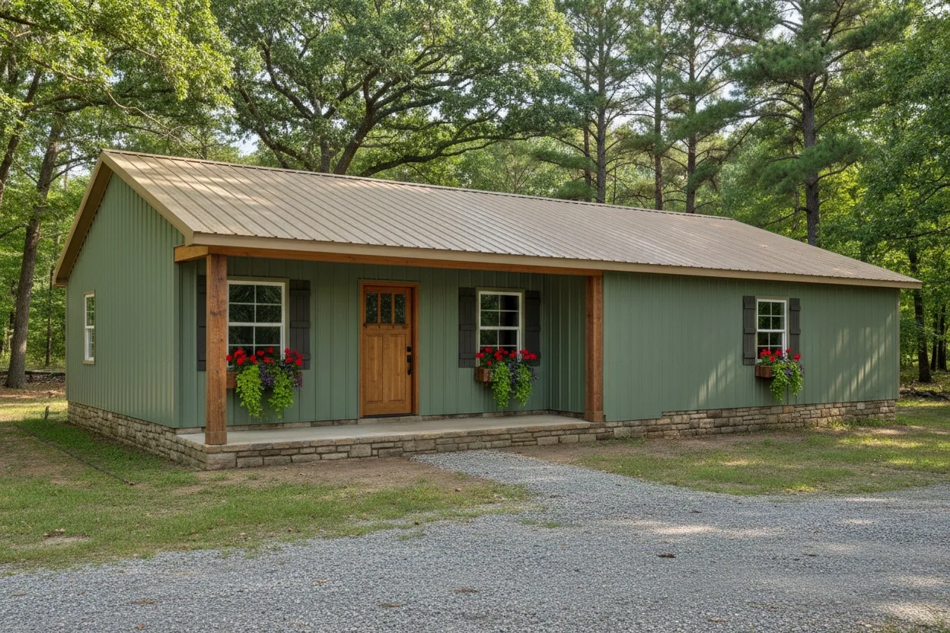
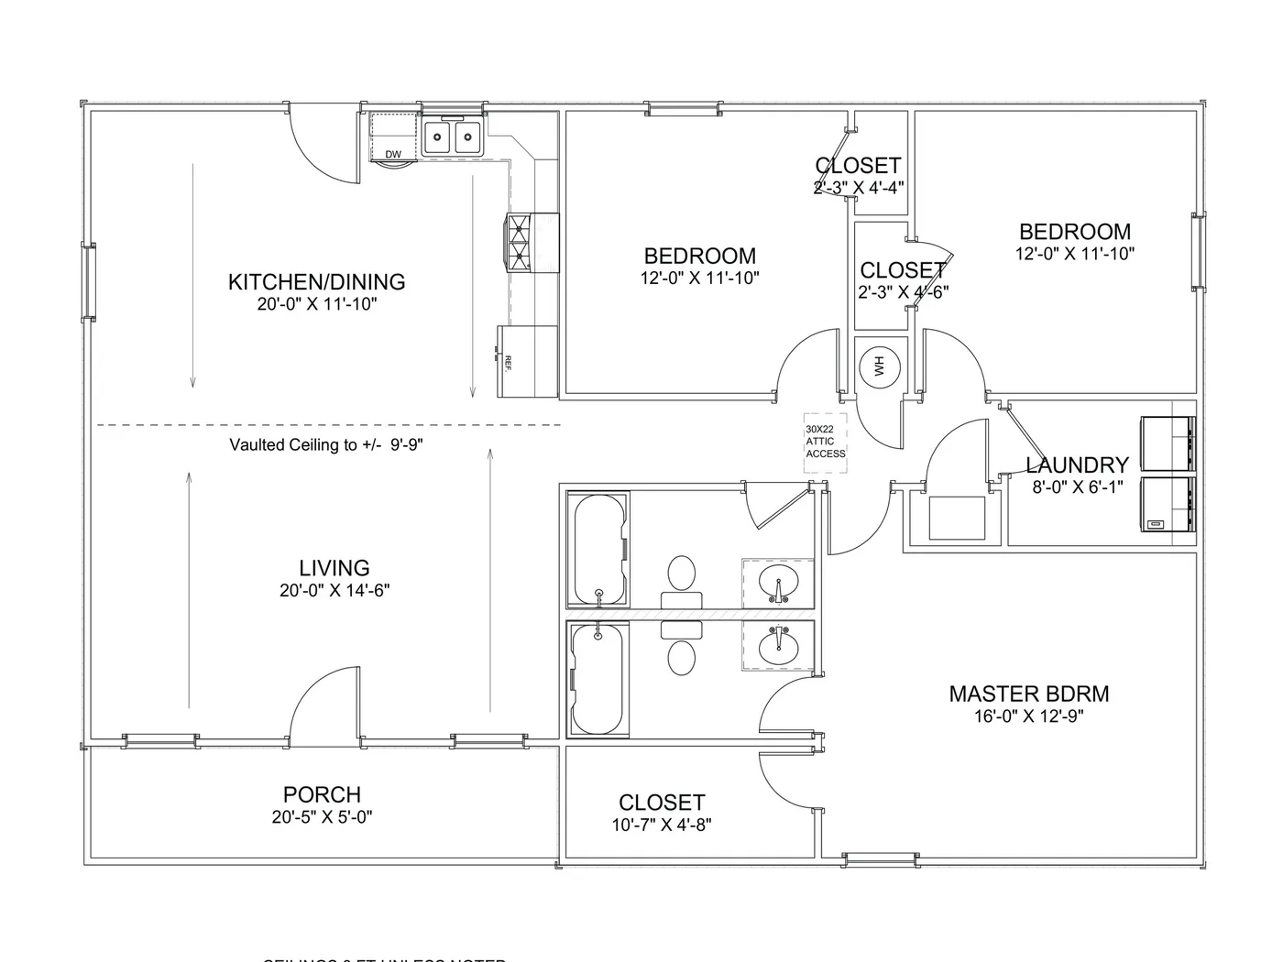
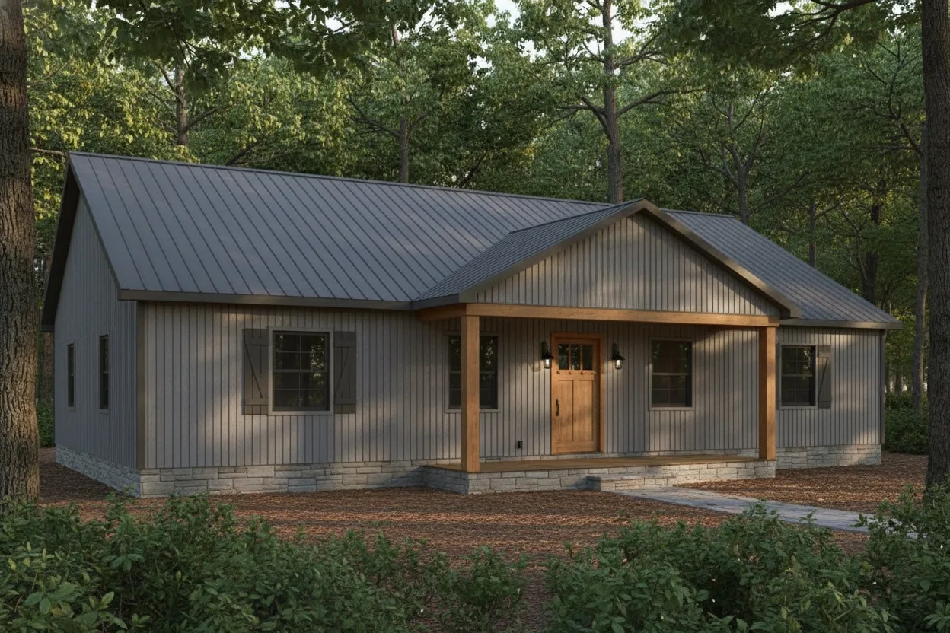
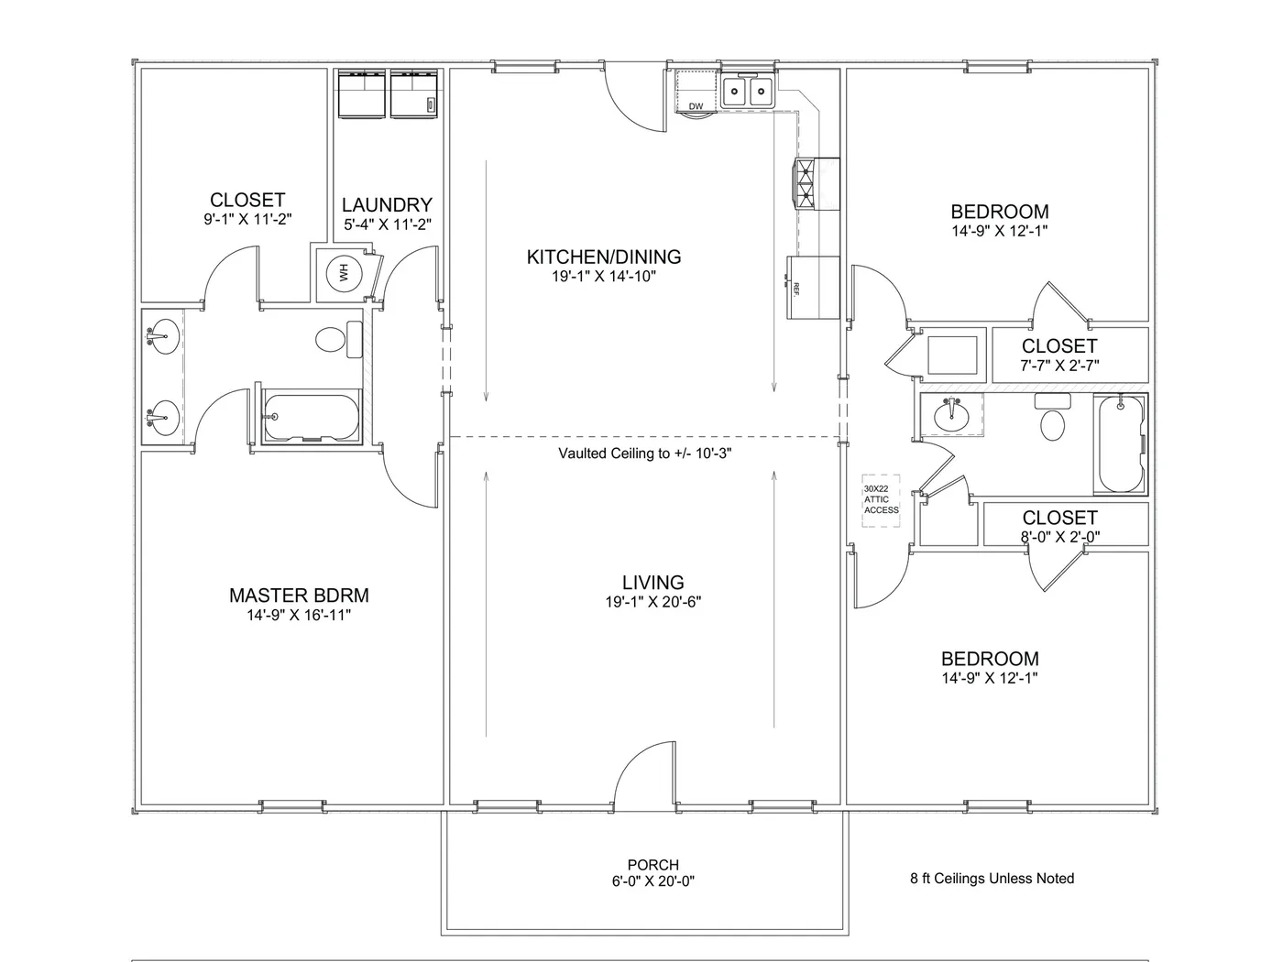
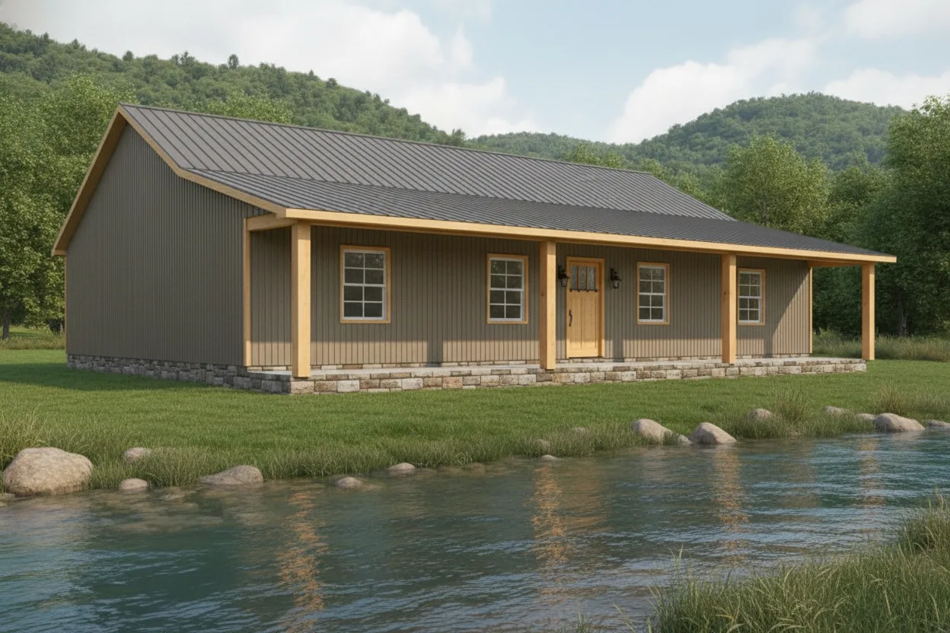
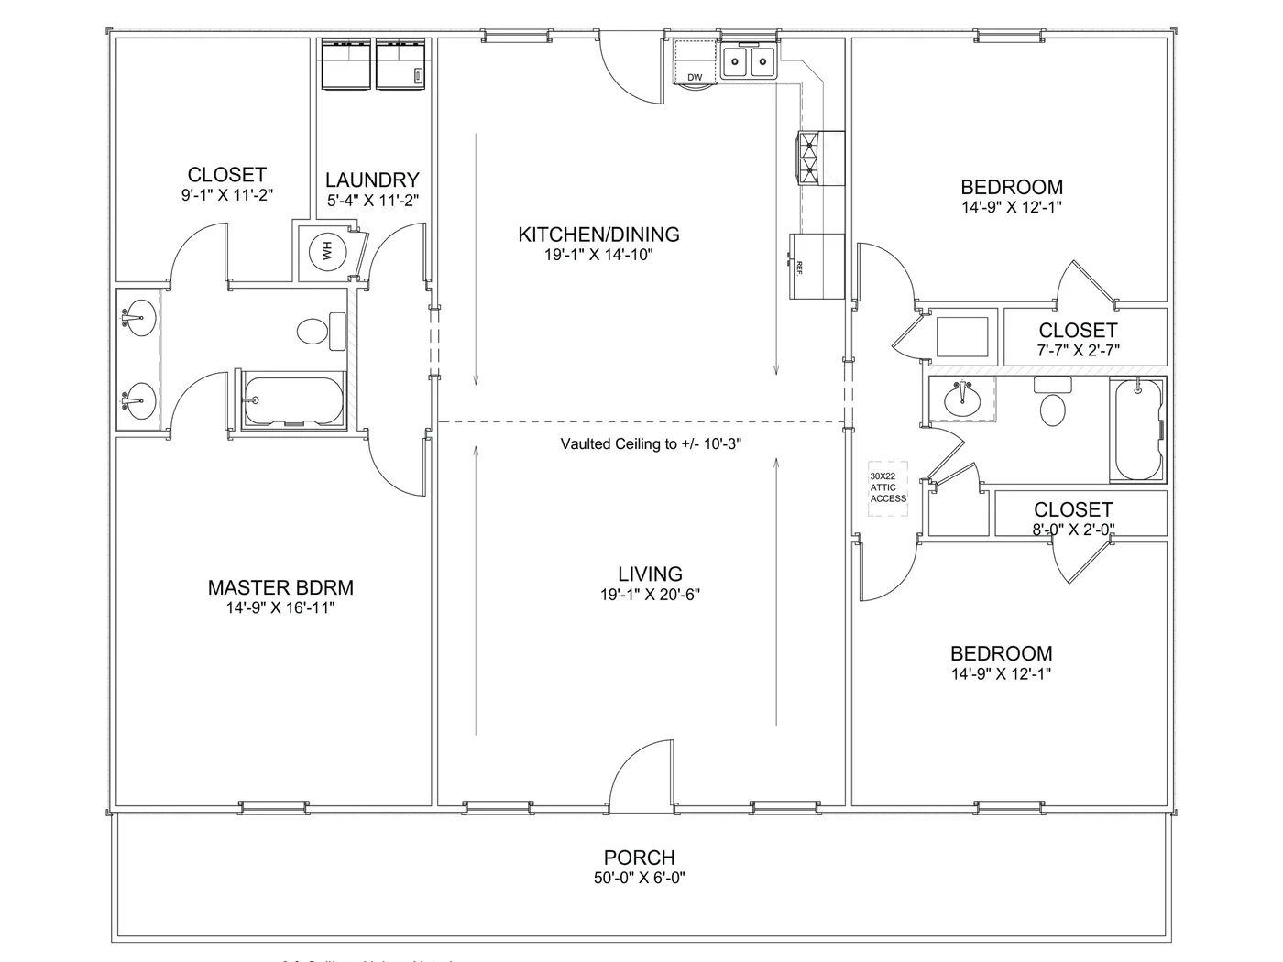
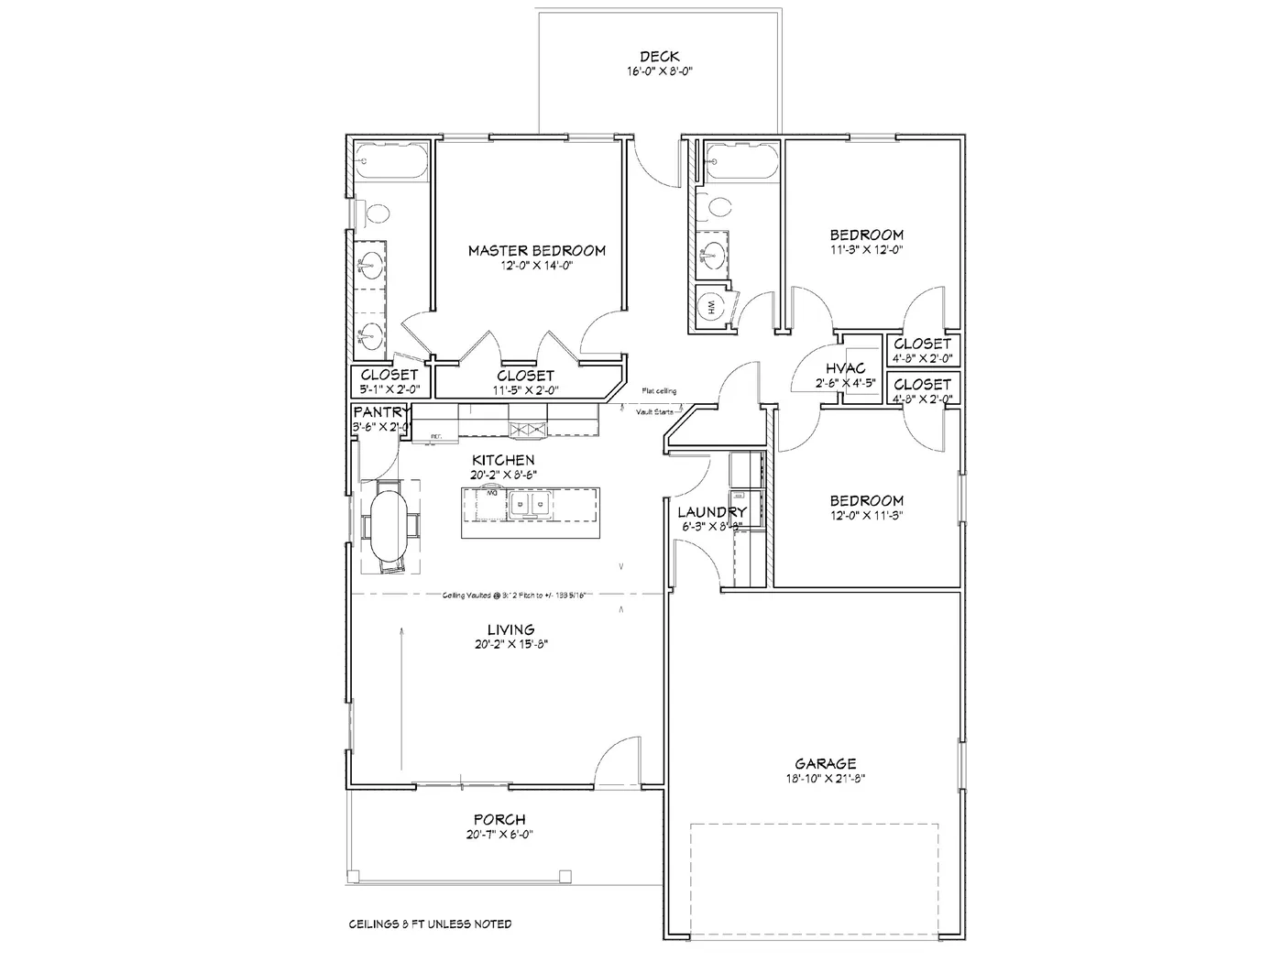
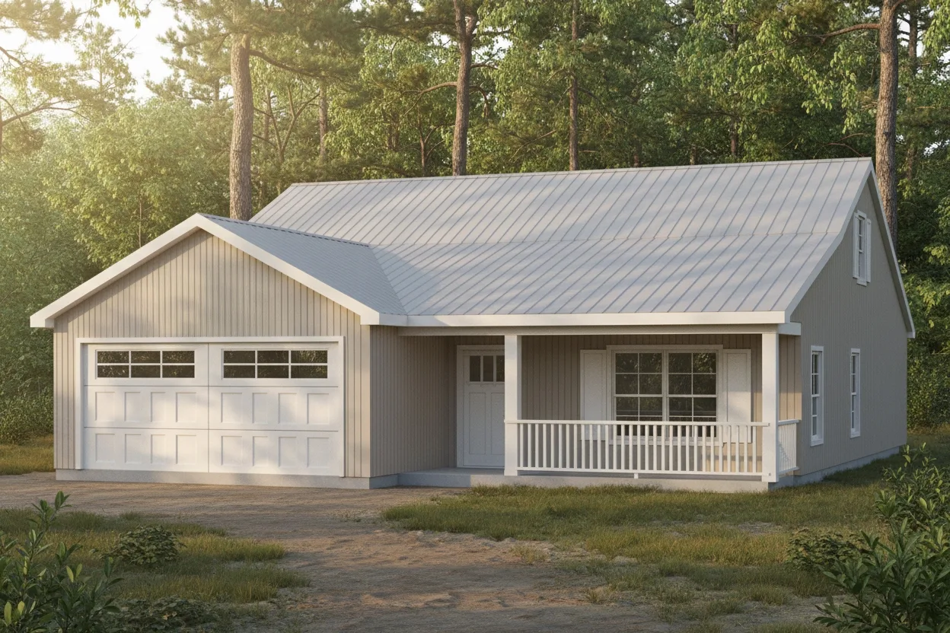
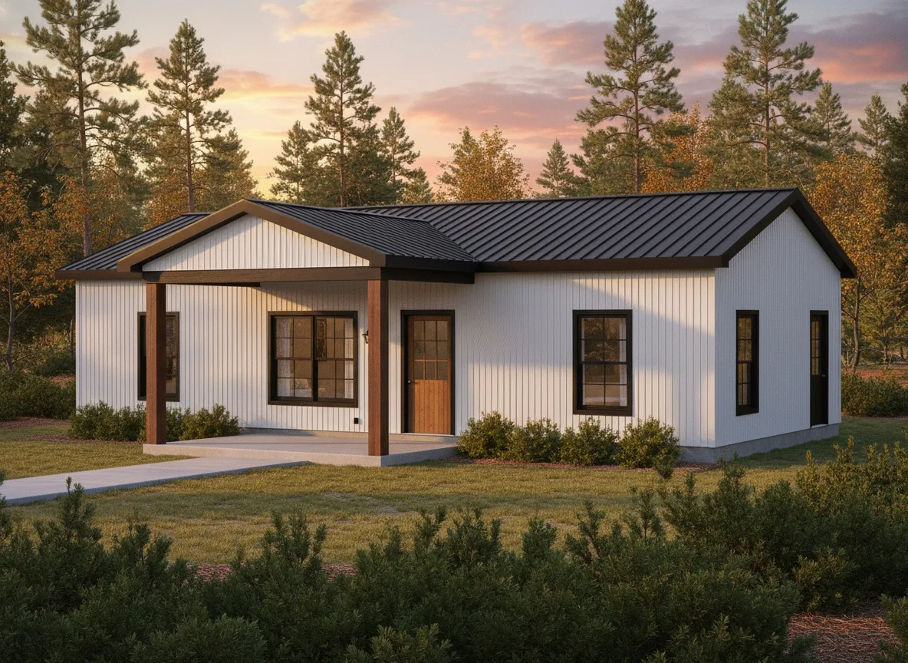
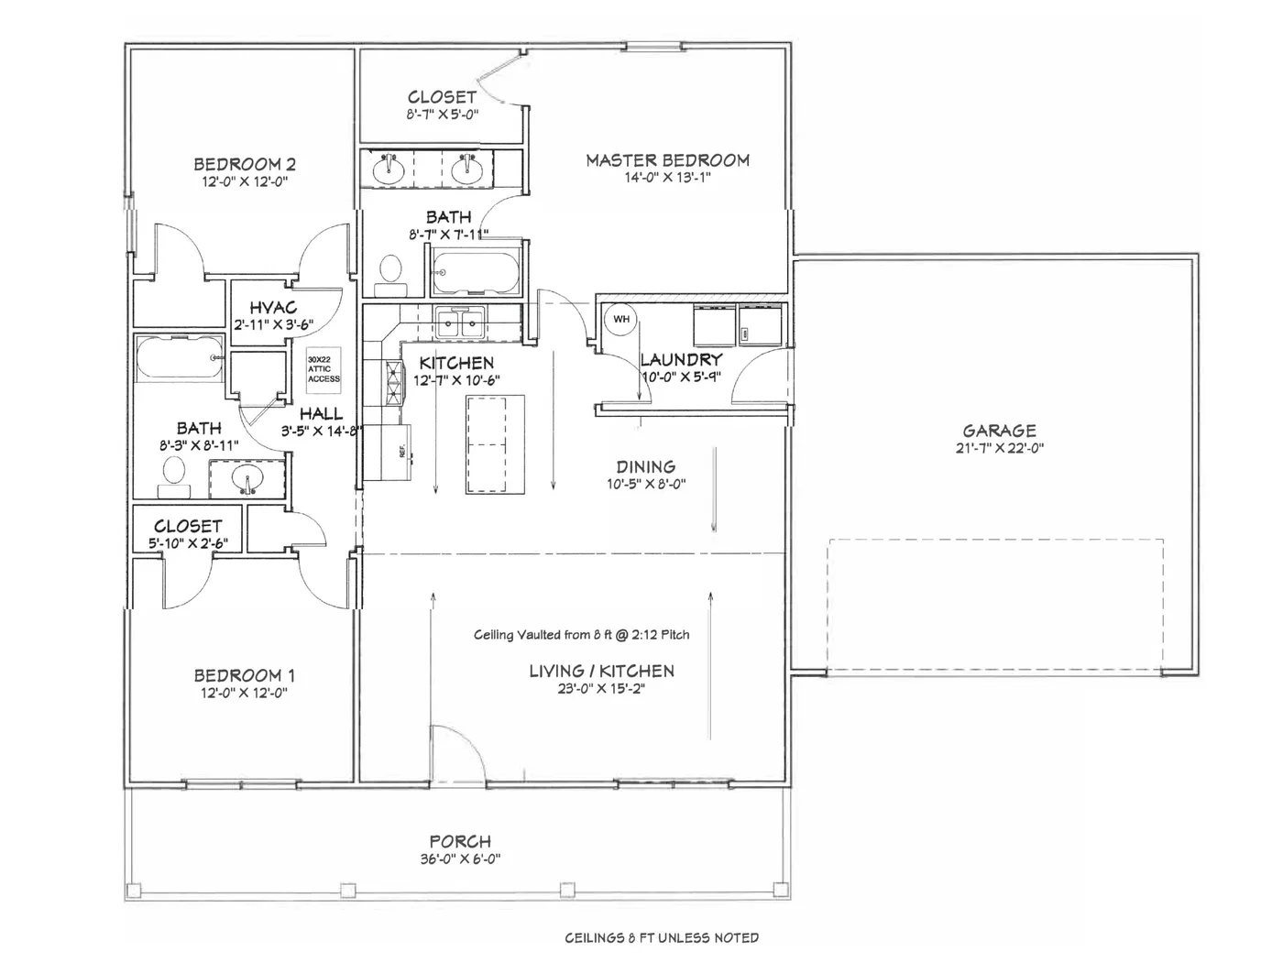
Same square footage as The Classic, distinct interior arrangement. 6 vinyl windows.
Floor Plan
Open living area with split-bedroom layout. 6 vinyl windows, wide front porch.
Floor Plan
Open-concept kitchen and living with split bedrooms. 6 vinyl windows, front porch.
Floor Plan
Long, open 32×48 footprint with wide covered porch and 7 vinyl windows.
Floor Plan
Central great room plan. Alternate 1,536 sq ft layout. 7 vinyl windows.
Floor Plan
Spacious open living and dining area on a 32×48 footprint. 7 vinyl windows.
Floor Plan
Generous master suite with private bath. 8 vinyl windows, deep covered porch.
Floor Plan
American classic. 36×50 footprint, 9 vinyl windows, wide covered front porch.
Floor Plan
Open-concept heritage plan with large kitchen and dining areas. 9 vinyl windows.
Floor Plan
Alternate porch layout on the 36×50 Heritage frame. 6 vinyl windows.
Floor Plan
Extra-long 36×50 footprint. Roomy master suite and expansive living area. 8 windows.
Floor Plan
6/12 high-pitch roof, 9-ft walls. Commanding look on any piece of land. 9 windows.
Floor Plan
6/12 pitch on a 36×50 frame. High roof line, 9-ft walls, 8 vinyl windows.
Floor Plan
Large 18×7 garage, 9-ft walls, 282 ft interior framing. 9 vinyl windows.
Floor Plan
Same great 4-bed plan with attached 18×7 garage bay. 9 vinyl windows, 9-ft walls.
Floor Plan
Four-bedroom plan without garage. 9-ft walls, 9 vinyl windows, large master suite.
Floor Plan
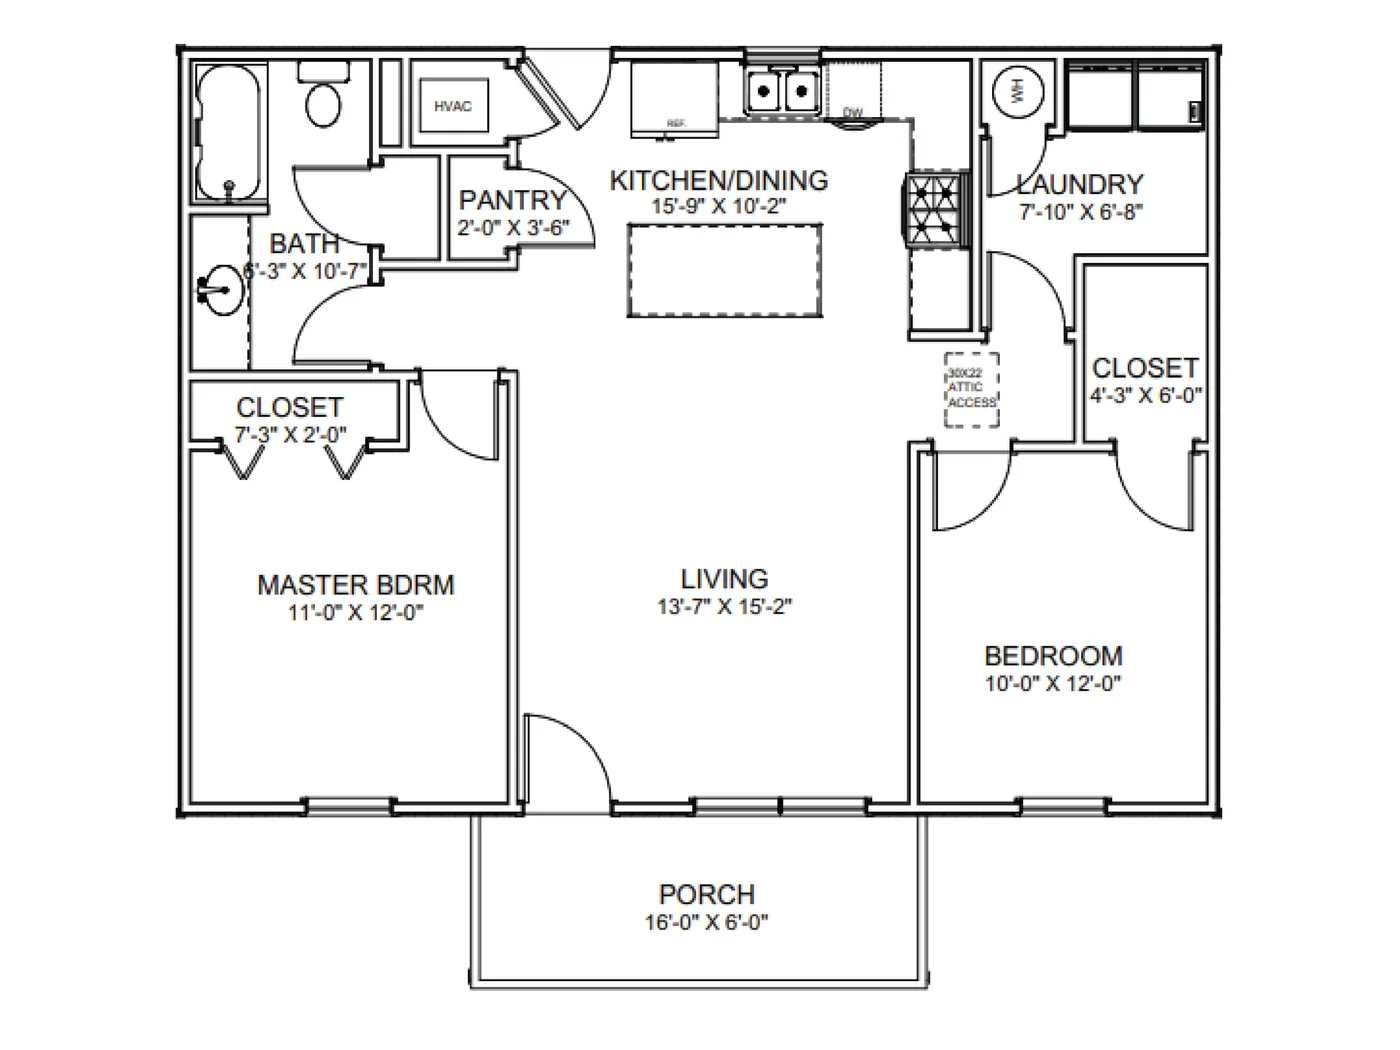
Three bedrooms packed efficiently into a 26×36 footprint. Front porch, 4 vinyl windows.
Floor Plan
Open cabin-style layout with 166 ft of interior framing. Porch as shown, generous windows.
Floor Plan
Alternate 17-series layout with a wide 6×5 picture window. 144 ft of interior framing, porch as shown.
Floor Plan
Compact open-plan starter. Front porch as shown, 3 vinyl windows.
Floor Plan
Mirrored twin of The Retreat — same compact open plan, reversed layout.
Floor Plan
Efficient 3-bed starter. 26×38 footprint, studs 16″ OC, front porch as shown.
Floor Plan
Alternate layout of The Homestead on the same 26×38 frame.
Floor Plan
Side-entry garage with 18×7 opening. Covered front porch, 6 vinyl windows.
Floor Plan
Garage variant of The Sideyard with a reworked entry side.
Floor Plan
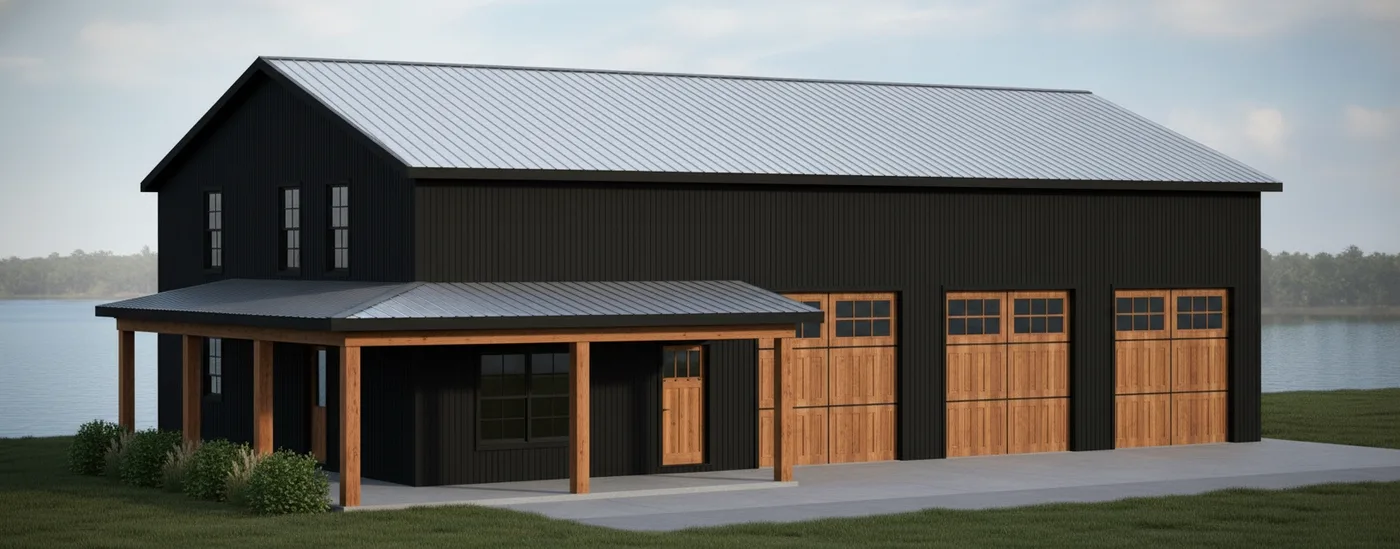
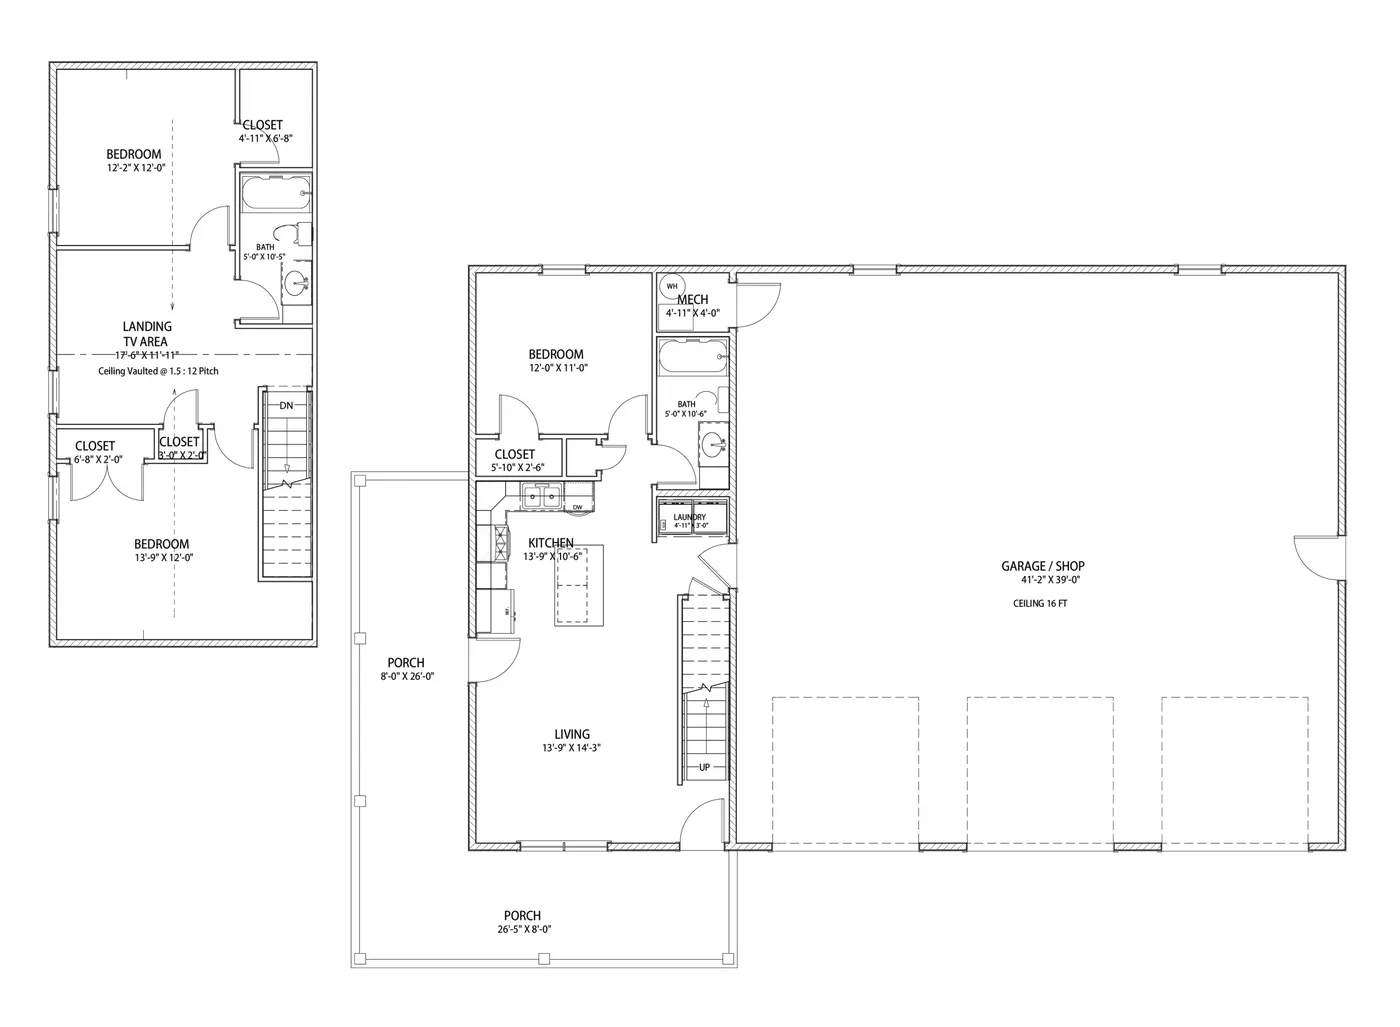
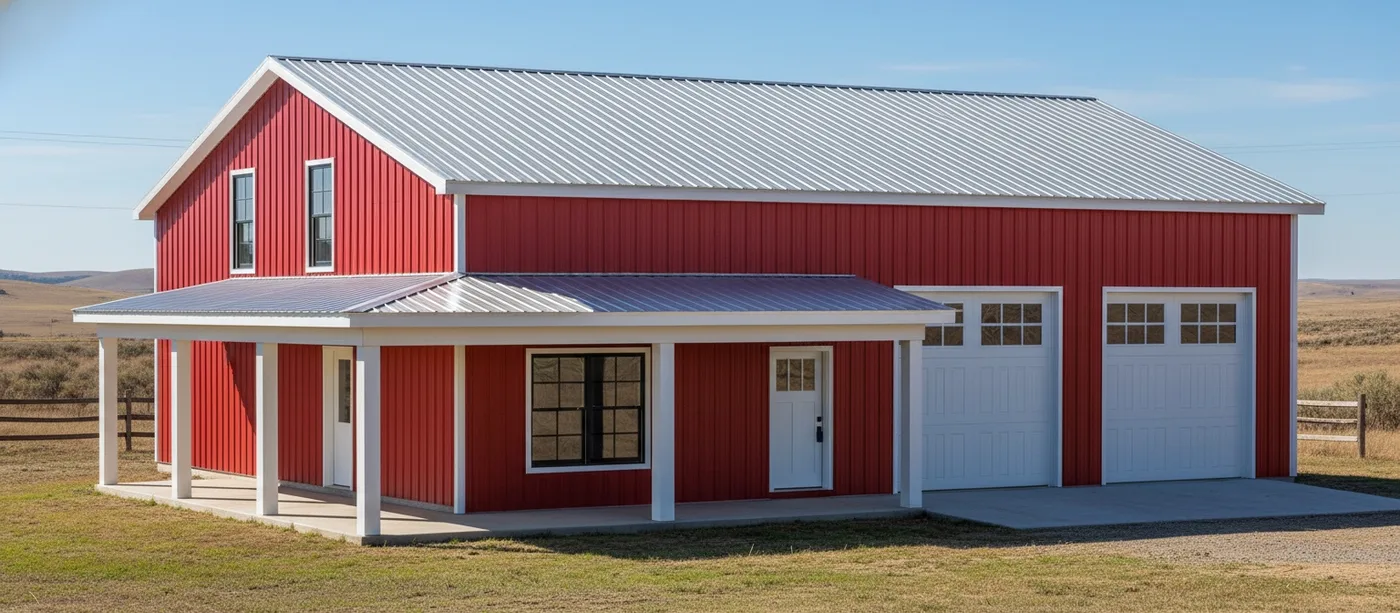
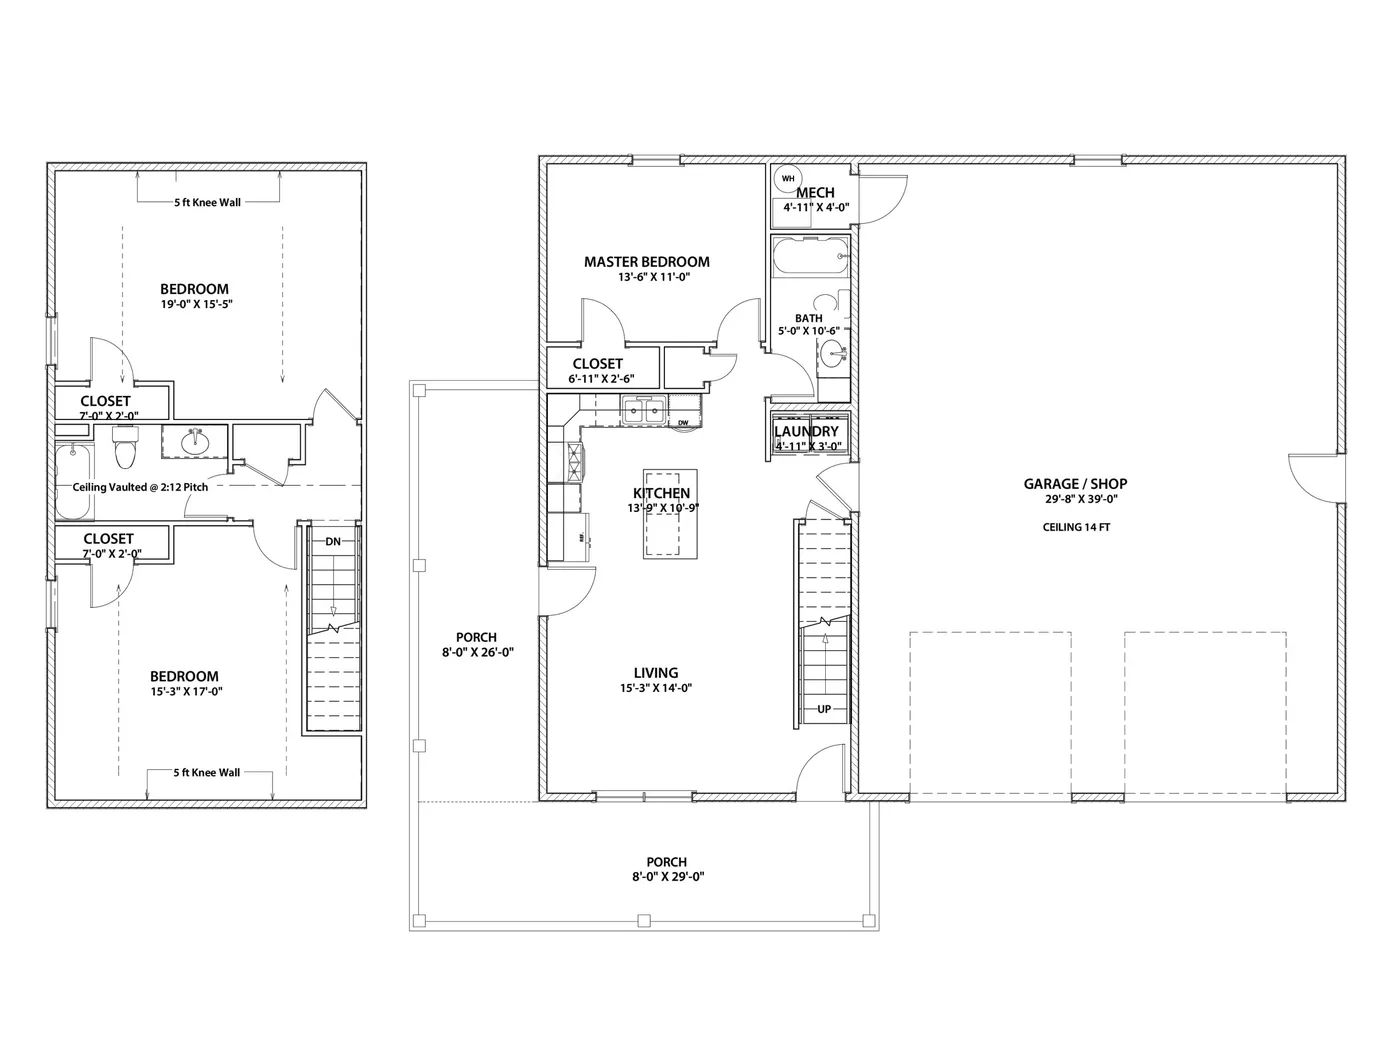
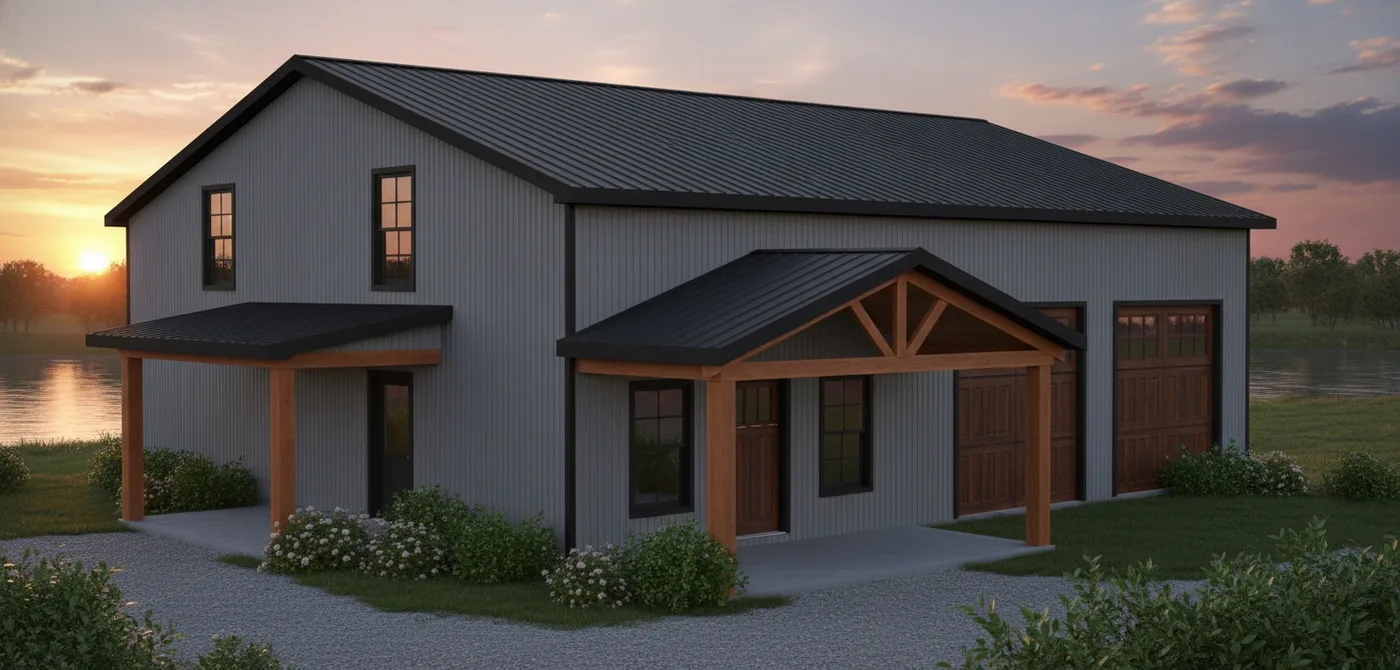
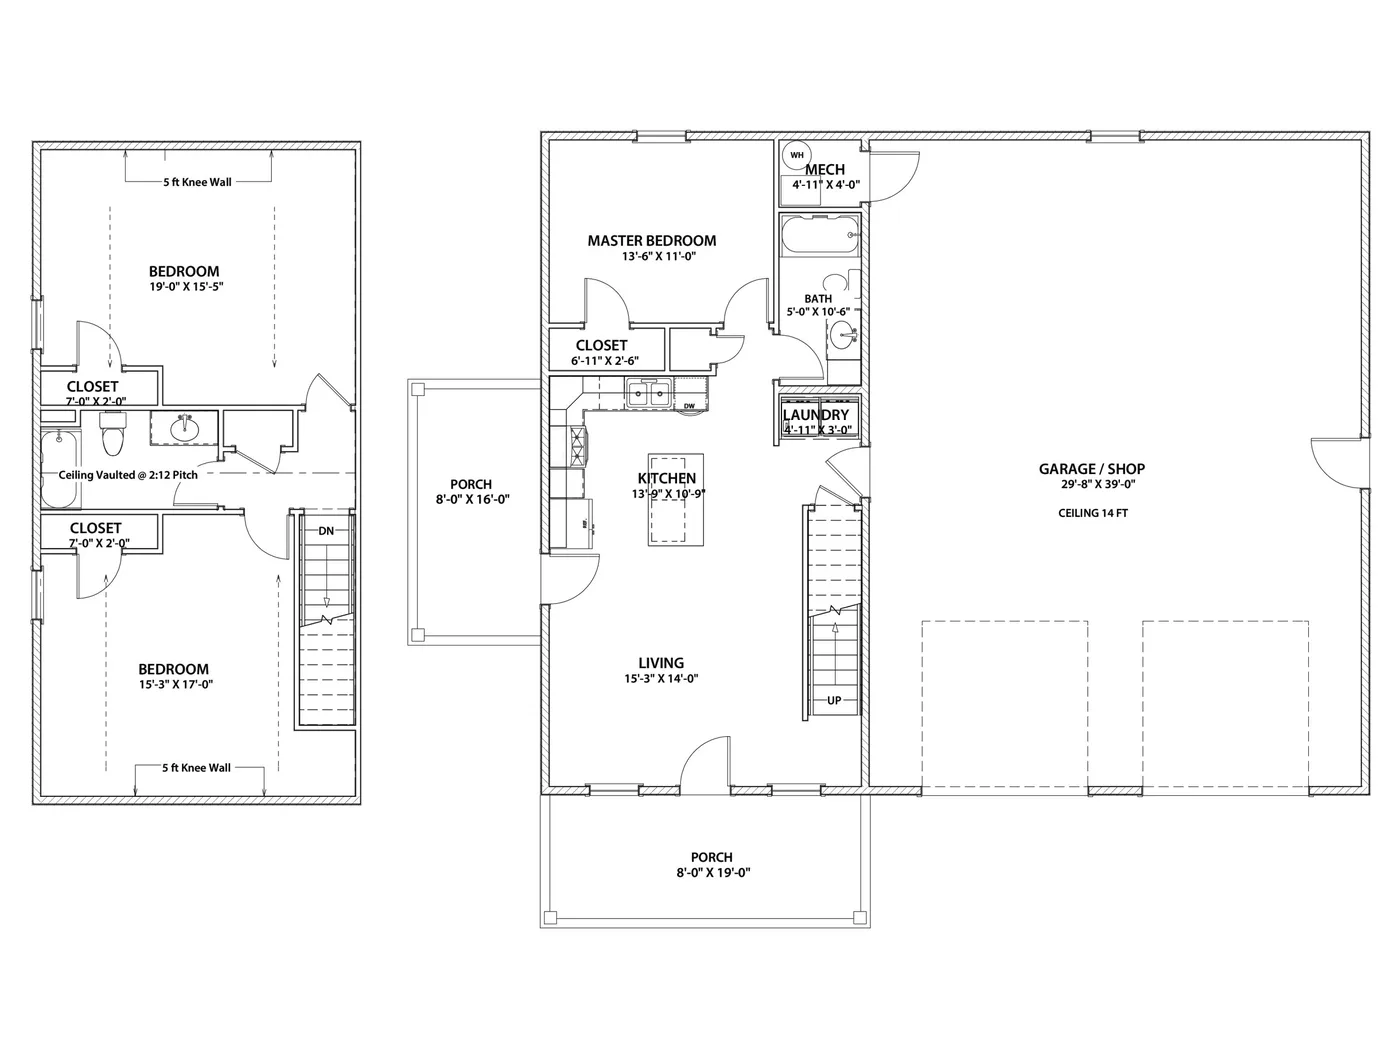
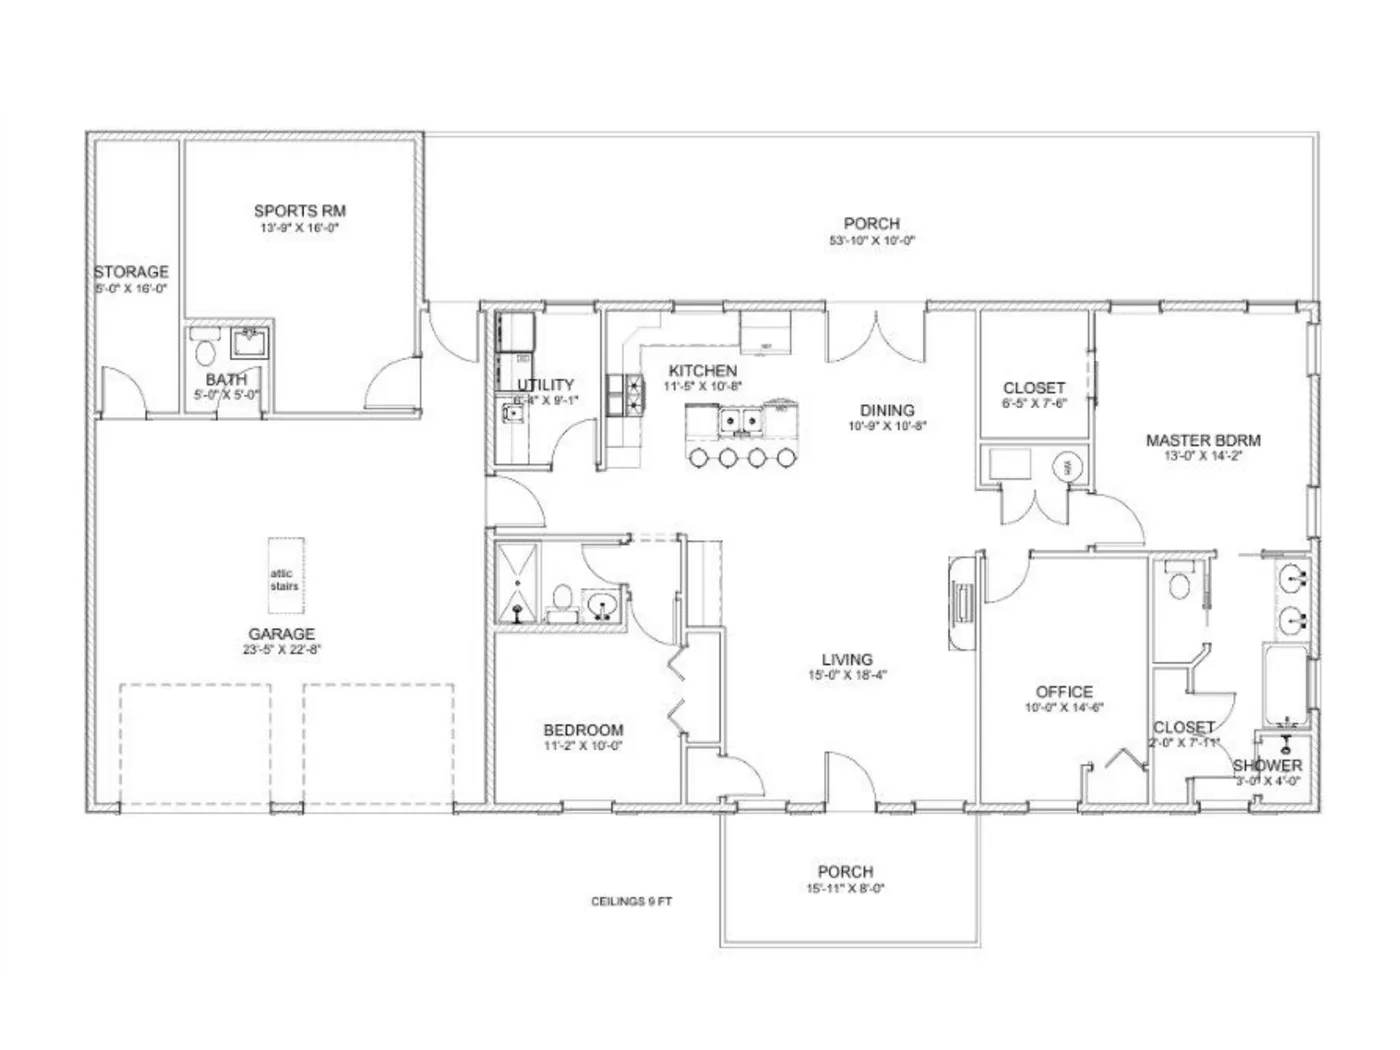
Full workshop attached to living quarters — ideal for tradesmen or serious hobbyists.
Floor Plan
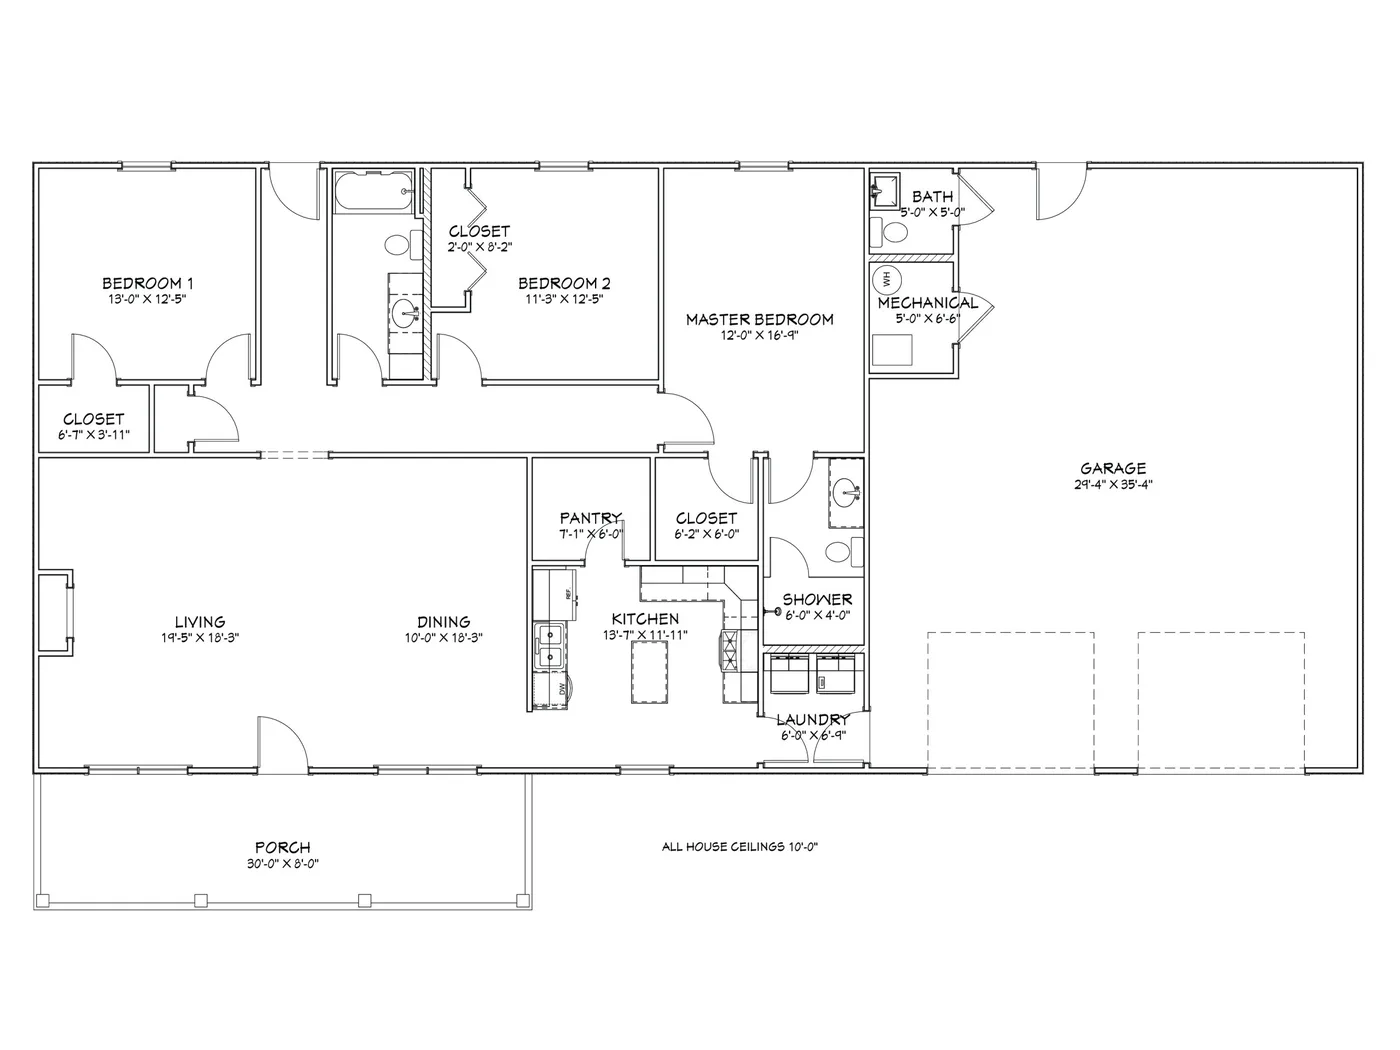
Attached 2-car garage with utility entrance. 7 vinyl windows, large covered porch.
Floor Plan
Second garage-style layout in this size class — extra parking and storage access.
Floor Plan
Three full baths and open living area. 9 vinyl windows, porches, 42×58 footprint.
Floor Plan
Deep front porch and generous back porch. 9 vinyl windows, 36×50 footprint.
Floor Plan
Big family plan on a 36×64 footprint. Two porches, 13 vinyl windows, 9-ft walls.
Floor Plan
Master suite plus two additional en-suite rooms. 9-ft walls, 13 windows, two porches.
Floor Plan
Three full baths, 9-ft walls, attached garage. Our top all-in-one plan. 10 vinyl windows.
Floor Plan
Square 32×50 footprint with generous living and dining areas. 8 vinyl windows.
Floor Plan
Alternate elevation of The Farmstead. Same 32×50 living space.
Floor Plan
5-bedroom family home. Two covered porches, 9 vinyl windows, 32×68 footprint.
Floor Plan
5-bedroom layout on a long 32×68 frame with a 4/12 roof line.
Floor Plan
Multi-generational or large-family plan. 9-ft walls, 10 vinyl windows, 46×53 frame.
Floor Plan
Wide 30×62 footprint with big open living areas and covered porches. 9 vinyl windows.
Floor Plan
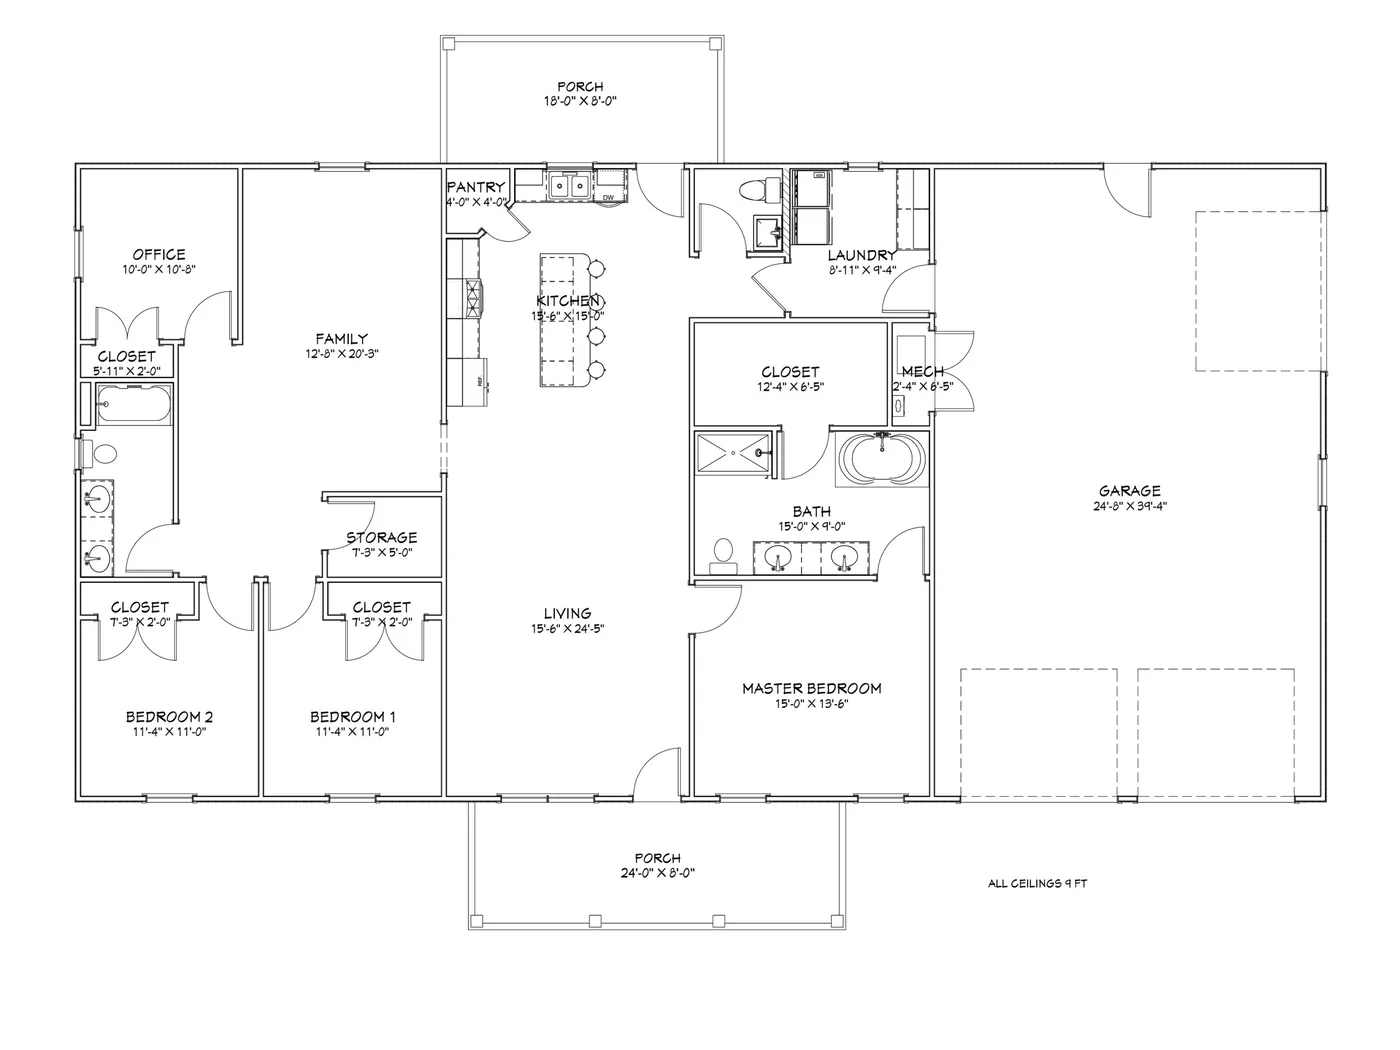
Barndominium-style with integrated 18×7 garage bay. 6/12 pitch, porch as shown.
Floor Plan
Barndo-style plan with garage on a 30×50 frame, alternate layout.
Floor Plan
1,800 sq ft of living plus attached 18×7 garage bay. 9 windows, deep porches.
Floor Plan
Wide porch and open great room on a 37×50 frame. 8 vinyl windows.
Floor Plan
Alternate elevation of The Crossroads. Wide porch, 37×50 frame.
Floor Plan
Two full baths in a compact 23×44 footprint. Deep covered porch, 4 vinyl windows.
Floor Plan
Our largest plan. 35×72 footprint, 9-ft walls, 3 full baths. 10 windows, two porches.
Floor Plan
4-bed/3-bath layout on a 35×72 footprint, alternate elevation.
Floor Plan
Corner-entry garage layout with 1,800 sq ft living area. 9 windows, porch as shown.
Floor Plan
Garage plan on a 30×60 frame — alternate take on The Keystone.
Floor Plan
Classic farmhouse flow. Split bedrooms, large living-dining, 8 vinyl windows.
Floor Plan
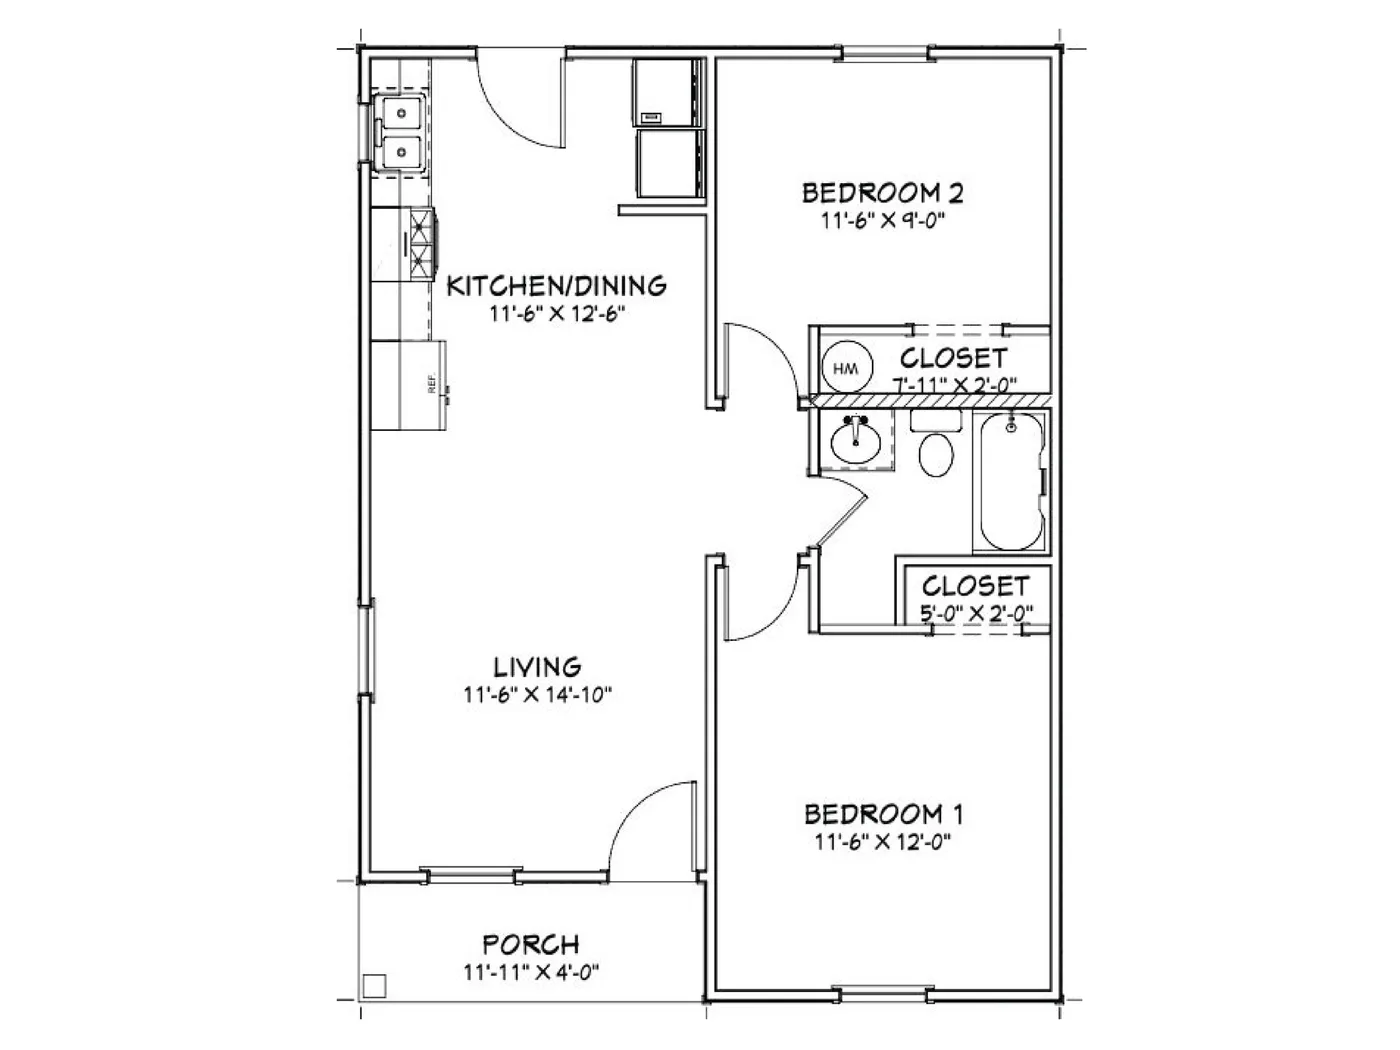
3 bed and 2 full baths under 1,000 sq ft. Porch as shown, 4 vinyl windows.
Floor Plan
Alternate layout of The Frontier on the same 34×28 frame.
Floor Plan
Wide front porch and open living-dining area. 5 vinyl windows, 34×32 footprint.
Floor Plan
Functional plan with large master suite and open great room. 7 vinyl windows.
Floor Plan
Same 1,280 sq ft living area plus attached 18×7 garage bay. 6 windows, porch as shown.Price includes the $4,925 premium metal fee ($2.50 × 1,970 total sq ft).
Floor Plan
House and garage side-by-side. 18×7 garage door opening, 6 vinyl windows.
Floor Plan
9-ft walls give this 2-bed plan an airy, open feel. Front porch as shown, 3 windows.
Floor Plan
Mirrored twin of The Cabin — same cozy plan, reversed layout.
Floor Plan
Alternate 3/2 plan in the same class — different interior flow. 5 vinyl windows.
Floor Plan
Efficient 32×48 shell with porch as shown. 9 vinyl windows.
Floor Plan
Alternate 4/12-pitch version of The Haven on the same 32×48 frame.
Floor Plan
Spacious 4-bed family plan with attached garage. 9-ft walls, two garage door openings, 15 windows, multiple porches as shown.
Floor Plan
Simple 28×36 three-bedroom starter with porch as shown.
Floor Plan
Two-bath variant of The Cottage with a 4/12 roof line.
Floor Plan
Extended 28×50 version of The Cottage with added total footage.
Floor Plan
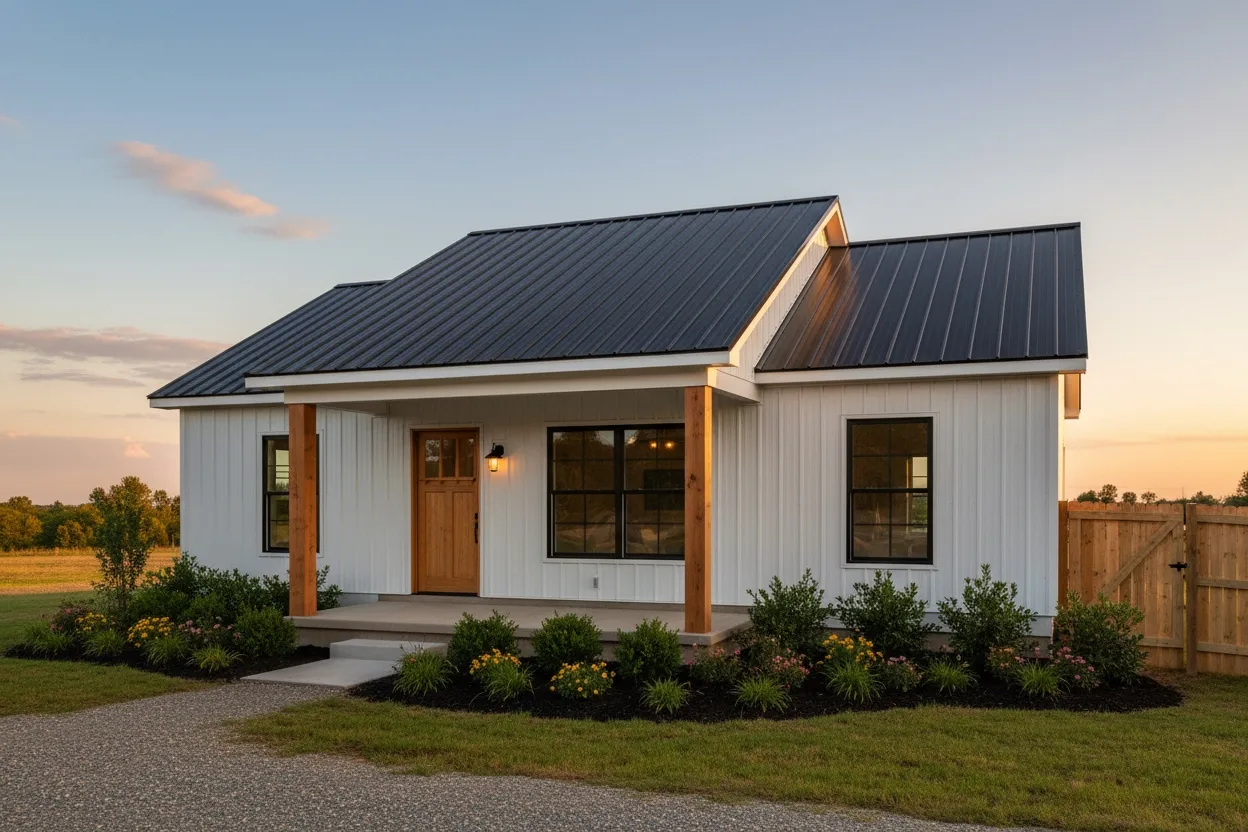
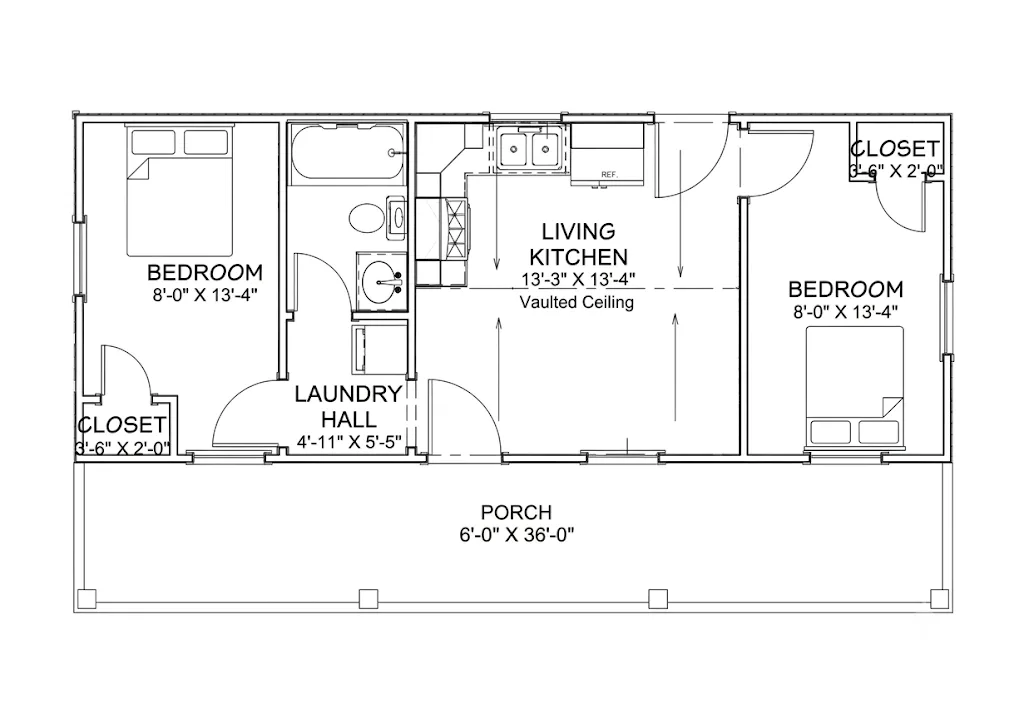
Our most affordable plan. Compact 14×36 footprint with a covered porch — perfect tiny home, guest cabin, or rental starter. 6 windows, 2 doors.
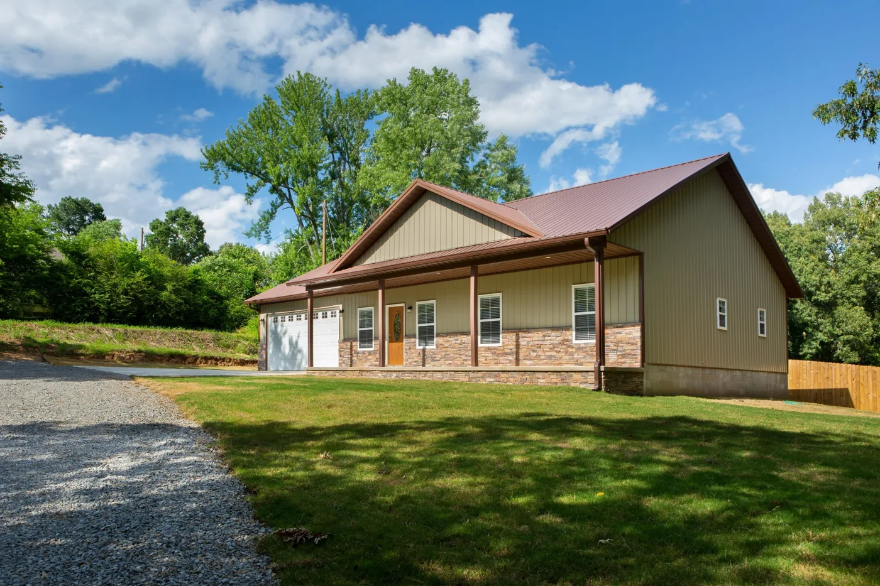
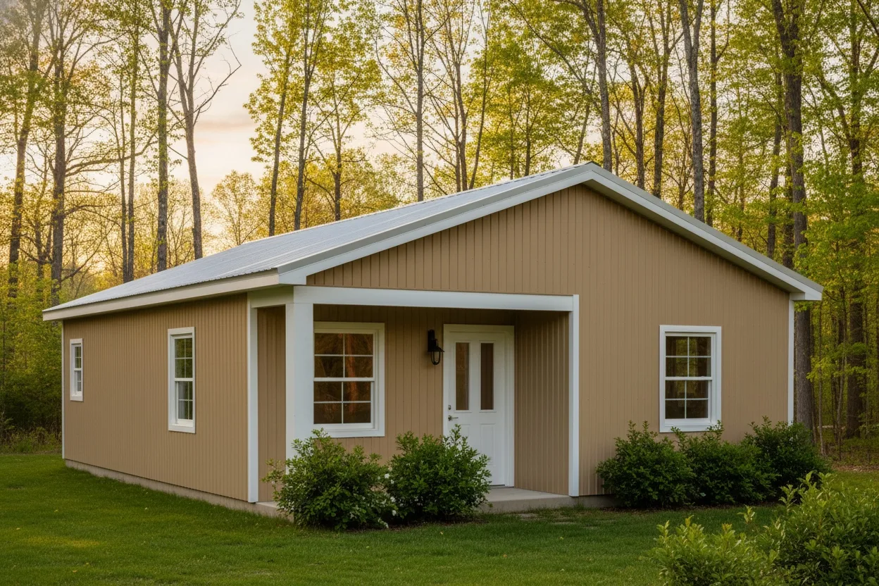
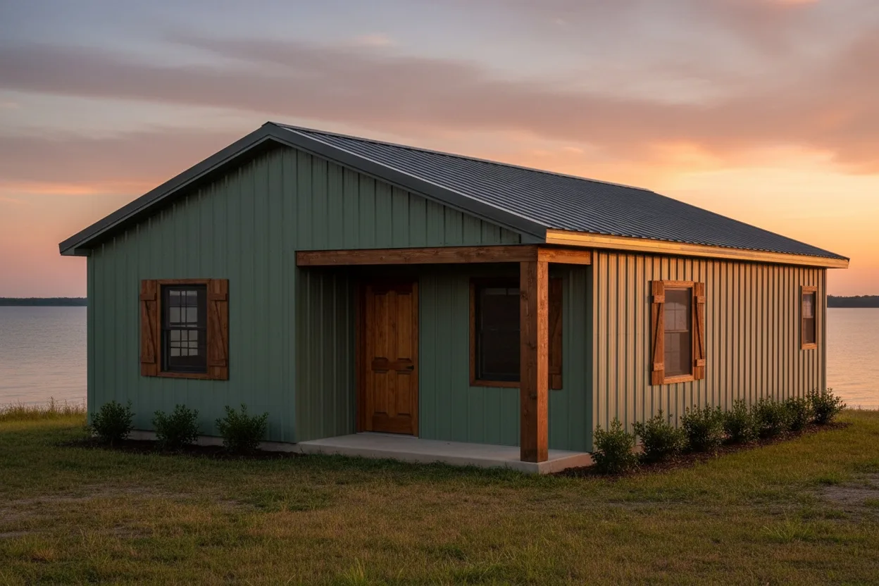
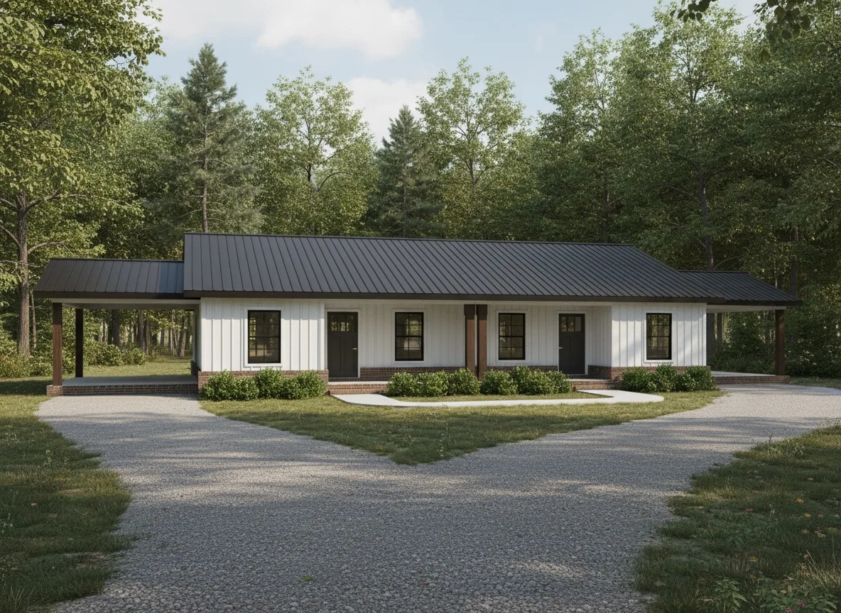
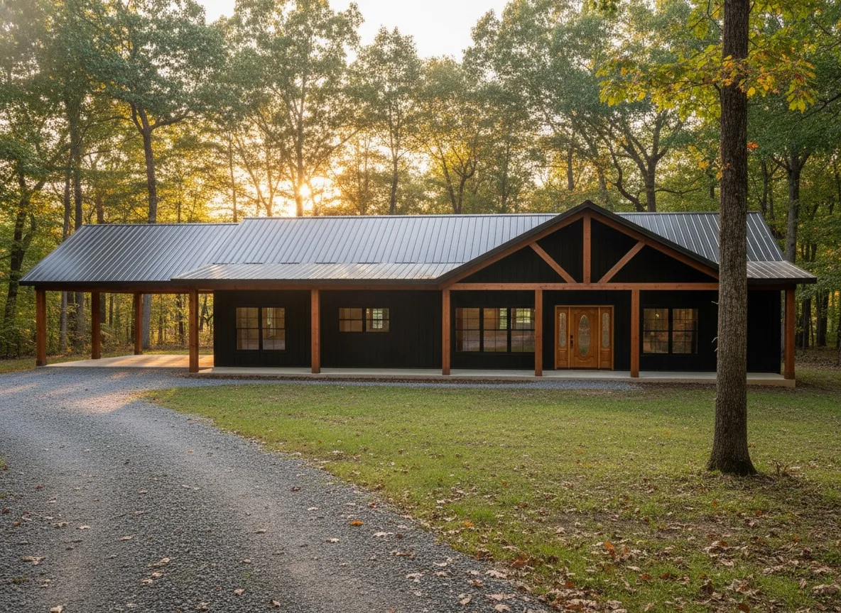
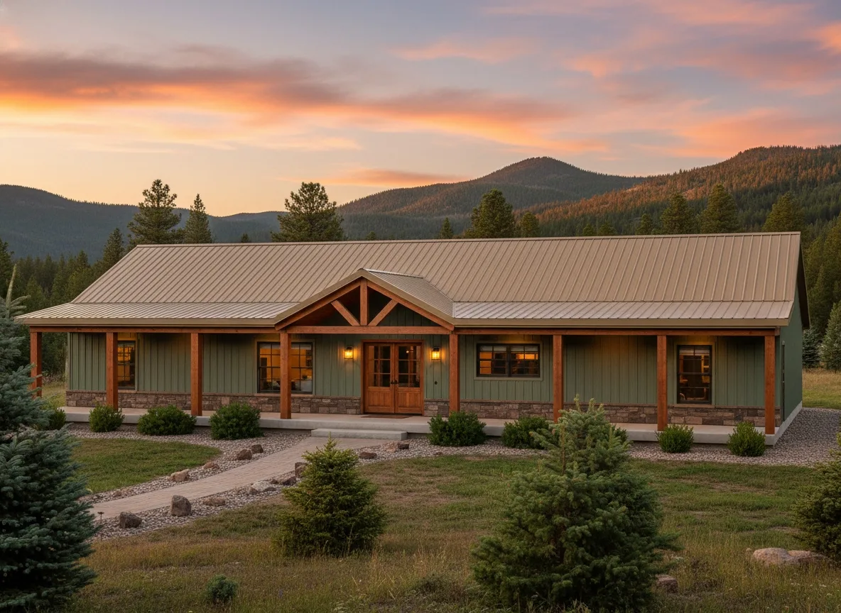
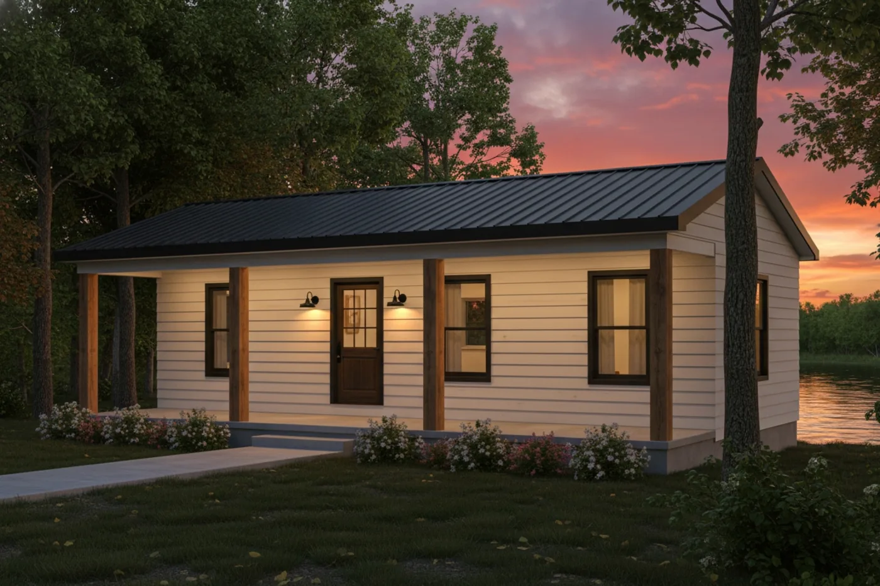
Job-site photos of wood-framed construction and finished exteriors. These are general examples of the build process, not photos of a specific kit listed above.
Our 67 wood-framed house kit floor plans run $32,060 to $79,228 in 2026. The most affordable is The Bungalow (Plan #53), a 2 bed / 1 bath 720 sq ft plan at $32,060; the largest is The Premier (Plan #30), a 3 bed / 3 bath 3,536 sq ft plan at $79,228. Every price is published on this page — no quote form required.
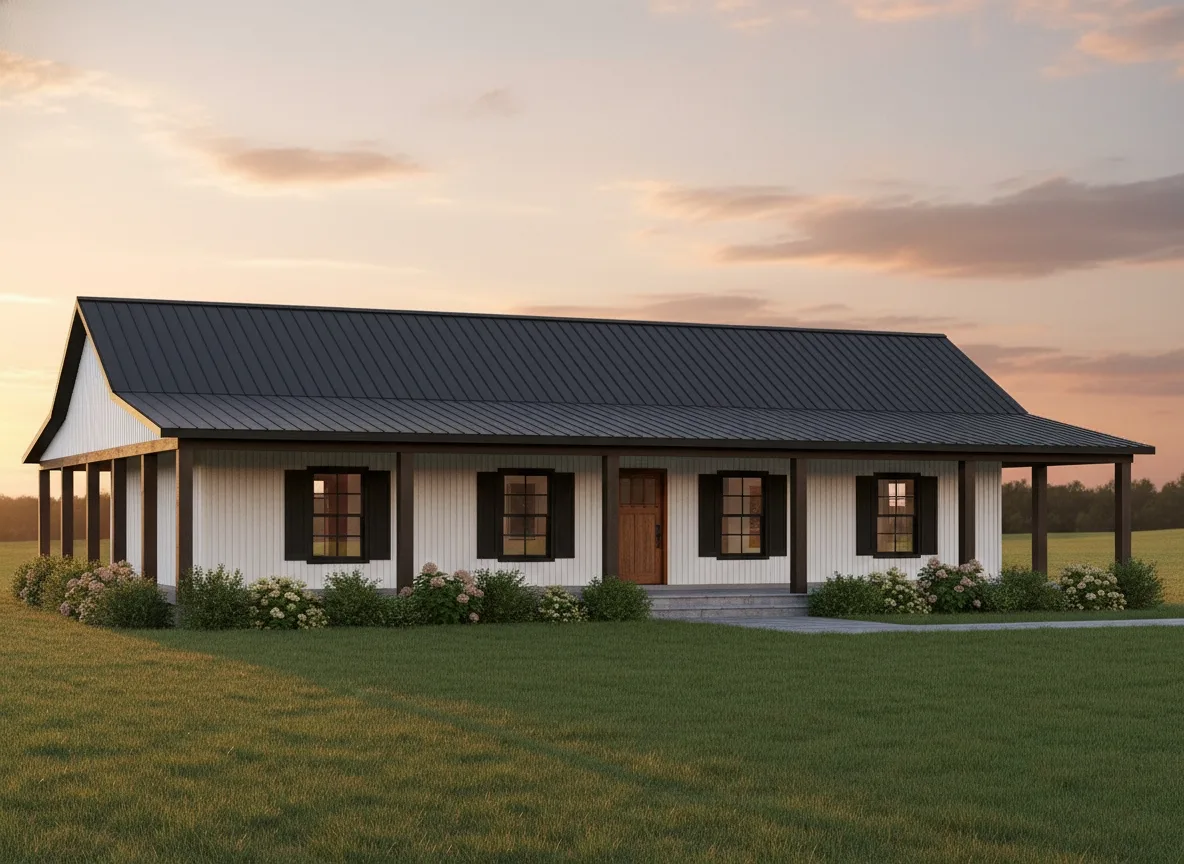
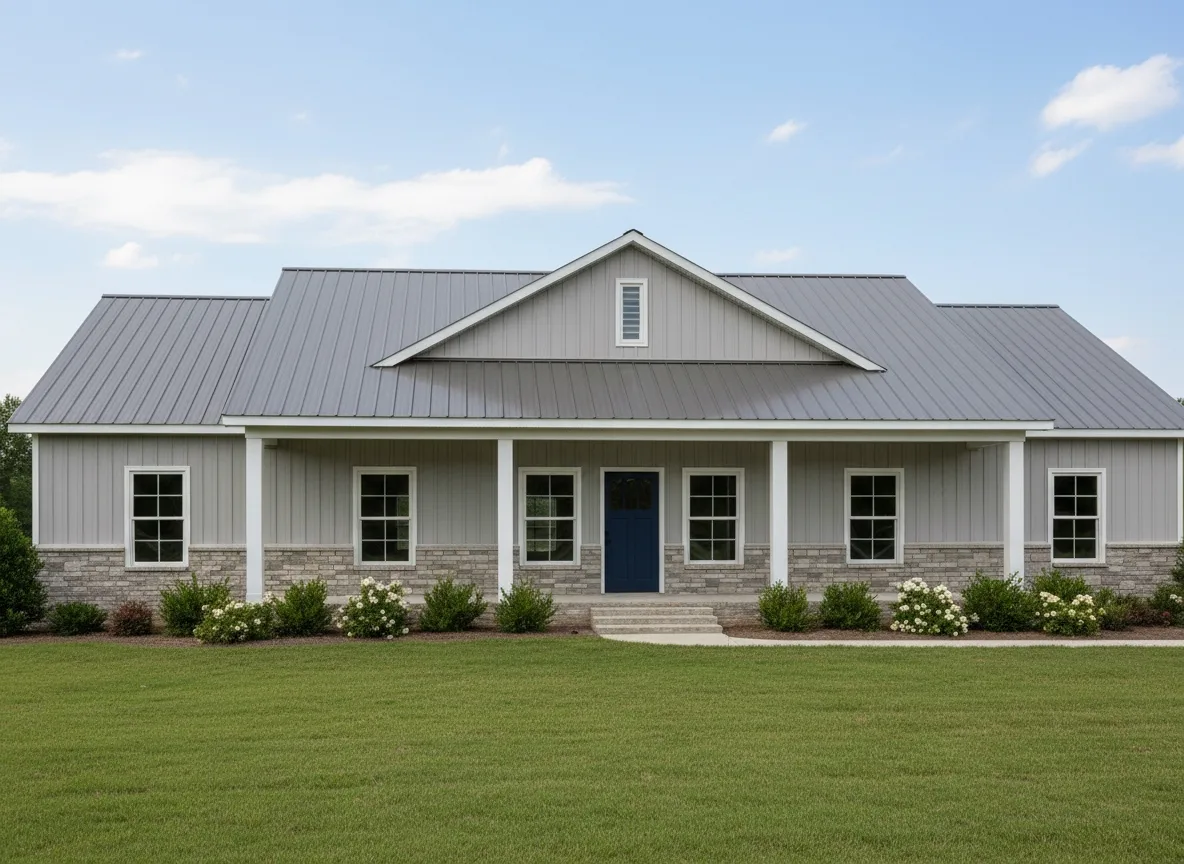
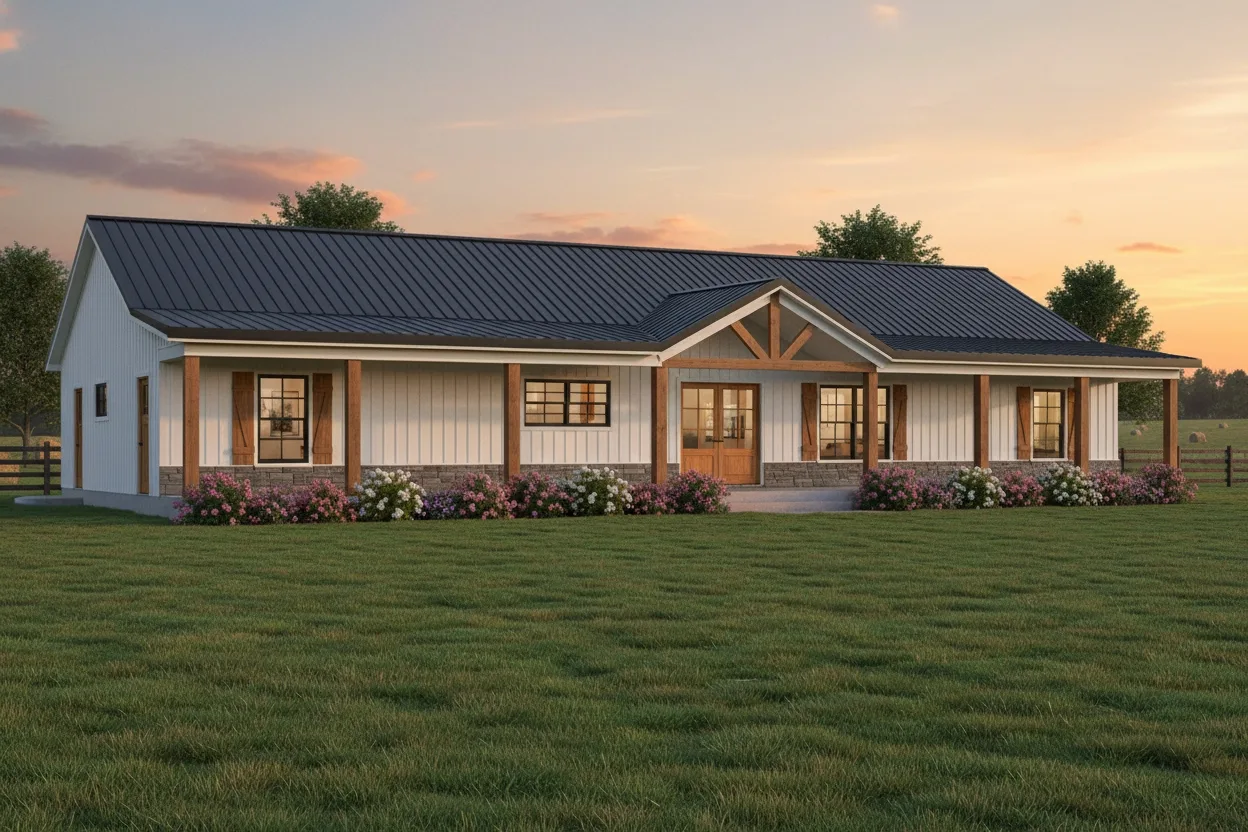
Package details vary by plan. Review the individual plan details, then confirm framing, wall height, sheathing, roofing, siding, doors, windows, hardware and warranty terms in your itemized quote. Renderings do not establish what is included.
The listed prices are kit prices, not installed or finished-home prices. Confirm the selected plan's material package, including whether sheathing is included or an upgrade, in your itemized quote. Budget land, foundation, permits, delivery, assembly and interior finishing separately.
Confirm the drawings included with your selected plan and any additional engineering or state-specific stamping your local building department requires. A kit purchase does not guarantee permit approval.
Yes. Available upgrades include 2x6 wall framing, 26-gauge metal, insulation packages, board & batten siding, stone wainscot, taller walls, steeper pitches, porch packages, dormers, and garage bays. If none of the 67 plans fits, our architect will draw custom plans to your footprint and bed/bath count.
Delivery or pickup options, coverage and freight charges must be confirmed by ZIP for your selected kit. Freight is separate from the kit price; do not assume delivery is available or included for every location.
The catalog labels Plan #21 The Shop House, Plan #22 The Shopside and Plan #23 The Forge as shop houses. Listed base prices range from $70,643 to $78,675. Filter by Style → Shop House to compare them. Confirm workshop clearances, living versus total area and package inclusions for your project; a kit price does not include finished living quarters.
Shop-house layouts combine workshop and residential areas; barndominium layouts emphasize barn-style residential design. The catalog labels Plans #21, #22 and #23 as shop houses, and Plans #35 and #35B as barndominiums. Do not assume identical packages or wall heights: compare each plan's details and confirm materials, openings, dimensions and unfinished interior scope in your quote.
Real answers from our team — no fluff, no upsell.