 Homerun
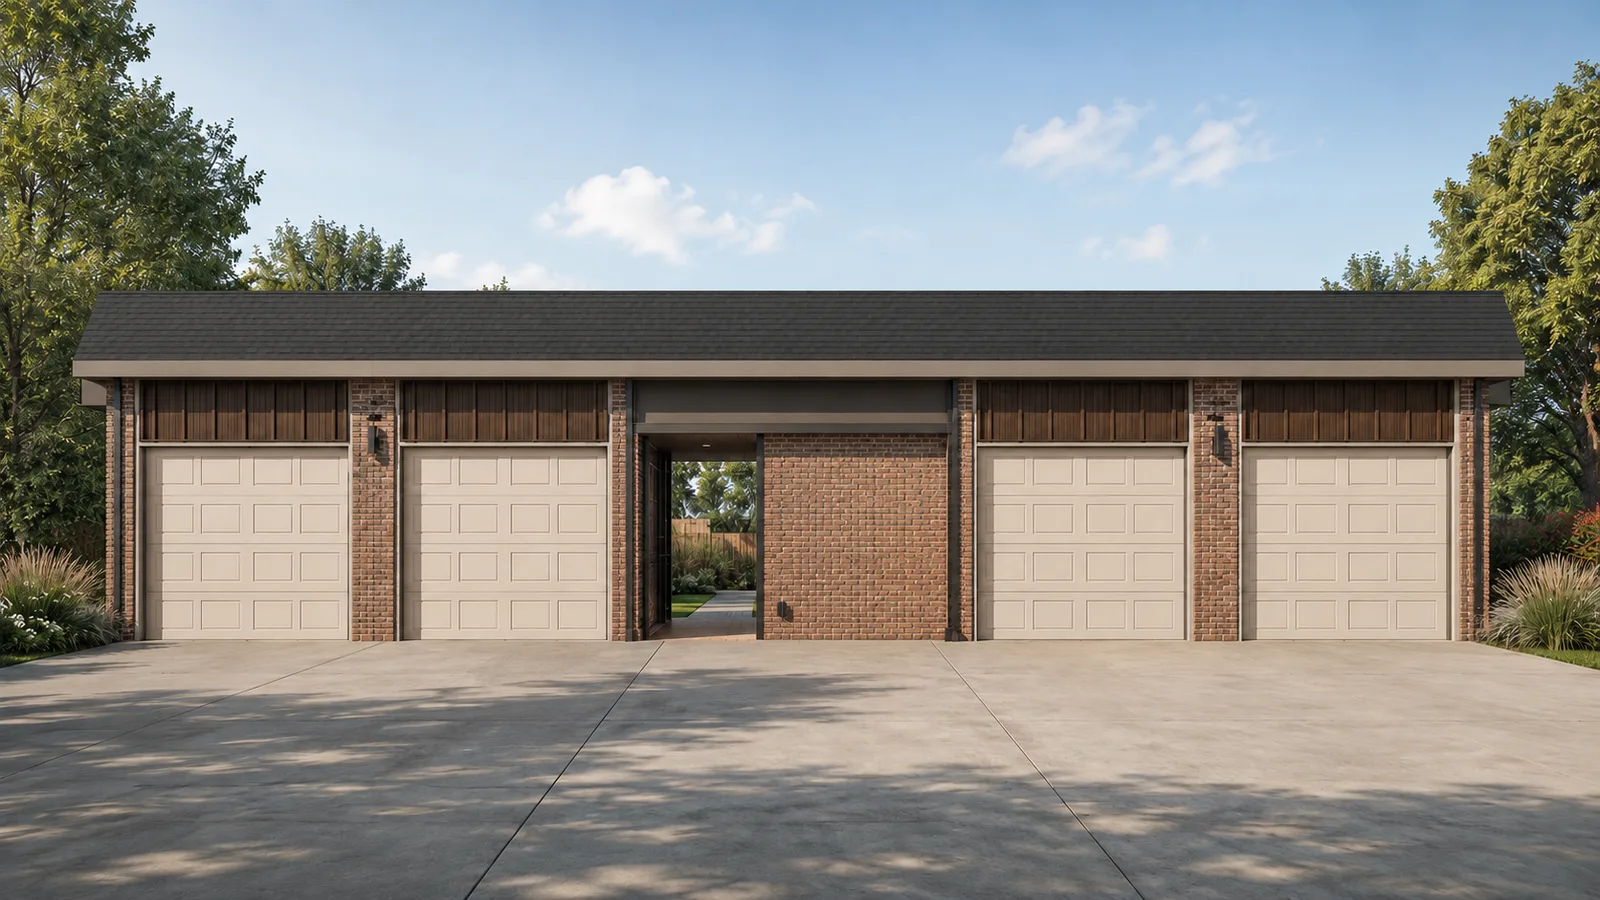
Most people know modular homes exist. Fewer know the same factory-built approach works for garages — and that it solves the two things that make garage projects miserable: contractor scheduling and months of a torn-up driveway. A modular garage is built in climate-controlled factory sections to roughly 80% complete, trucked to your site, set on a prepared slab, and buttoned up in days.
What a modular garage actually is
It's real construction — engineered column-and-beam framing, 2×6″ walls, painted drywall, lighting, and electrical rough-in — just built indoors, on a production line, with factory quality control. That's the same process behind our Smart Home Modular homes and duplexes. It is not a thin sheet-metal shed dropped off a trailer, and it's a different animal from an open-sided steel carport (which is still the right call for pure covered parking on a budget).
What modular garages cost in 2026
We publish our prices. Our 4-bay Carriage — four independent 11′×23′ drive-in bays, each with its own 9′×8′ overhead door, plus a center vestibule with two storage rooms — is $125,350 for the building, 1,226 sq ft enclosed. That works out to roughly $102 per enclosed square foot for a finished, drywalled, lit, and wired building.
On top of the building, budget the site side:
- Slab-on-grade foundation: typically $8,000–$18,000 for a building this size, depending on region and site prep. (Pouring your own? Read our concrete slab guide.)
- Delivery + set: quoted by distance and site access.
- Utility connection and final button-up: usually days, not weeks, of on-site work.
Comparable stick-built garage construction with the same finish level commonly runs $110–$150+ per square foot in 2026 — and takes two to four months of on-site trades instead of a factory build slot and a set crew.
Who buys a 4-bay modular garage
- Multi-vehicle households — cars, trucks, toys, and a workshop bay, all enclosed and lit.
- Storage-income buyers — four independent bays with individual doors rent separately. At typical $150–$300/month per enclosed bay, the math starts to look like a small business.
- HOAs, campgrounds, and small developments — community parking and storage without a long construction disruption.
Modular garage vs. stick-built vs. steel kit
Stick-built gets you full customization but the longest timeline, the most weather risk, and the most contractor coordination. A steel building kit — like our red iron buildings — is often the cheapest enclosed square footage and the right answer for big shops and equipment storage, but it arrives as a kit to erect and finish. A modular garage lands in between: finished interior quality, minimal site time, and a fixed factory price — you trade some customization for speed and certainty.
The timeline
Order → factory build slot → pour your slab while the building is in production → delivery and set → button-up. Most projects go from contract to closed overhead doors in a fraction of the time a site-built garage takes, because the slab cures while the building is being built instead of before framing can even start.